
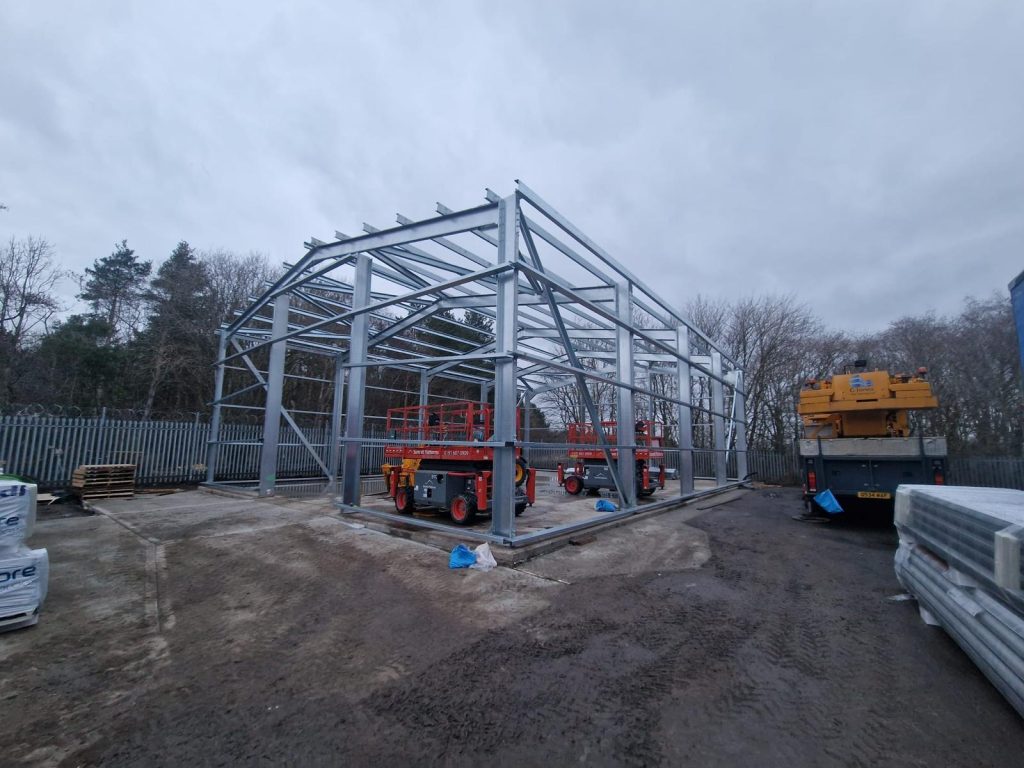
One of the first things we get asked once someone’s decided on a steel building is whether it should be cold rolled or hot rolled. Some suppliers only sell one type, so they’ll tell you their type is best. We use both, so we can give you a straighter answer.
The short version: cold rolled steel suits most storage buildings, workshops, agricultural buildings and extensions, and it’s usually the cheaper and quicker option. Hot rolled steel comes in when a building needs a lot of height, a very wide span, heavy loads like cranes, or has to span an opening like a canopy.
What’s the Difference Between Cold Rolled and Hot Rolled Steel?
Hot rolled steel is shaped while it’s red hot into heavy sections, mainly the I-shaped universal beams and columns you’d picture in a big warehouse frame. The sections are cut and drilled, then bolted or welded together, and they’re painted or galvanised to protect them from rust.
Cold rolled steel (also called cold formed) starts as galvanised steel strip that’s pressed into C and Z shaped sections at room temperature. The sections are much lighter, very consistent in size, and arrive already galvanised, so there’s no painting on site. Our cold rolled steel comes from trusted British suppliers.
If you want the background on structural steel in general, we’ve covered it in what is structural steel. This post is about the practical choice for your building.
Cold Rolled vs Hot Rolled at a Glance
| Cold Rolled | Hot Rolled | |
|---|---|---|
| Weight | Light sections, easy to handle and lift | Heavy sections, needs bigger lifting equipment |
| Rust protection | Galvanised before it’s formed | Painted or galvanised after fabrication |
| Foundations | Usually smaller pads | Usually bigger pads to suit the heavier loads |
| Best for | Storage, workshops, garages, farm buildings, most extensions | Tall buildings, wide spans, cranes, canopies, heavy loads |
| Cost | Normally lower for everyday building sizes | Normally higher, but it’s the right answer when the design needs it |
When Cold Rolled Makes Sense
Most of the buildings we put up are cold rolled, and there’s a good reason for that. For storage, workshops, vehicle buildings, agricultural buildings and most extensions, a cold rolled portal frame does everything you need for less money. Some real examples:
- Stanley Travel: an 18m x 9m x 6m insulated maintenance building with a roller shutter big enough for their coaches.
- John Clark Valves in Stockton: a 36m x 9m x 4.5m extension.
- Fred Mence Construction: a 20m x 15m x 5m plant store and workshop, designed so it can be extended off the gable later.
- Lewhurst Farm: a 30m x 15m x 4.5m insulated storage building.
Because the frame is light, the foundations are usually smaller, the steel goes up quickly, and there’s no painting to do on site. There’s more on this in our guide to cold rolled steel buildings.
When You Need Hot Rolled
Hot rolled earns its place when the design asks more of the frame. Looking back at our own jobs, it’s been the right call for:
- Height. The skip store for Biffa Polymers in Seaham had to be 9.1m tall to take the skips, so we designed it in hot rolled steel.
- Big machinery. The 21m x 14m x 8.5m extension for Shalam Thermoforming in Sunderland was built around a new machine, in hot rolled steel.
- Awkward connections. At Mixed Freight Services near Heathrow, the new 24.5m x 20m building joined onto the existing one on three sides.
- Canopies. We used hot rolled steel for the canopy over the loading bays at GIMA in Barking, and for a canopy spanning the full width of a building at Simply Food Solutions.
Most industrial steel buildings with crane rails or very tall racking usually end up hot rolled too.
Can You Use Both?
Yes, and plenty of buildings do. It’s common for a hot rolled main frame to carry cold rolled purlins and side rails that the roof and wall cladding fix to. You get the strength of the heavy sections where the loads are and the lighter, galvanised sections everywhere else.
How the Choice Affects Cost and Foundations
The frame type has a knock-on effect on the groundworks. A heavier frame and a taller building put more load through each column, so the pads underneath get bigger. On the Biffa building, the column pads ranged from 1500mm x 1500mm x 650mm up to 2200mm x 2200mm x 1200mm. A typical cold rolled storage building, by comparison, often sits on modest pads with a 150mm reinforced slab. We explain how that works in steel building foundations explained.
That’s why it pays to be honest about what height and span you actually need. Paying for a hot rolled frame and bigger foundations because the building was specified a metre taller than it needed to be is easy money to waste. Our steel building size guide helps with that.
Questions to Ask Any Supplier
- Is the frame cold rolled, hot rolled or a mix, and why?
- How is the steel protected against rust?
- Are the structural calculations and drawings included for Building Control? (Ours are, free of charge.)
- Who’s designing the foundations, and are they designed from the actual frame loads?
- Can the building be extended later, and has the design allowed for it?
Not Sure Which You Need?
You don’t need to work it out before you get in touch. Tell us what the building’s for, roughly how big it needs to be and what has to fit inside, and we’ll recommend the right frame and explain why. Have a look at our commercial, industrial and agricultural steel buildings to see the kinds of buildings we put up.
Request a quote or call 0191 359 2339.