
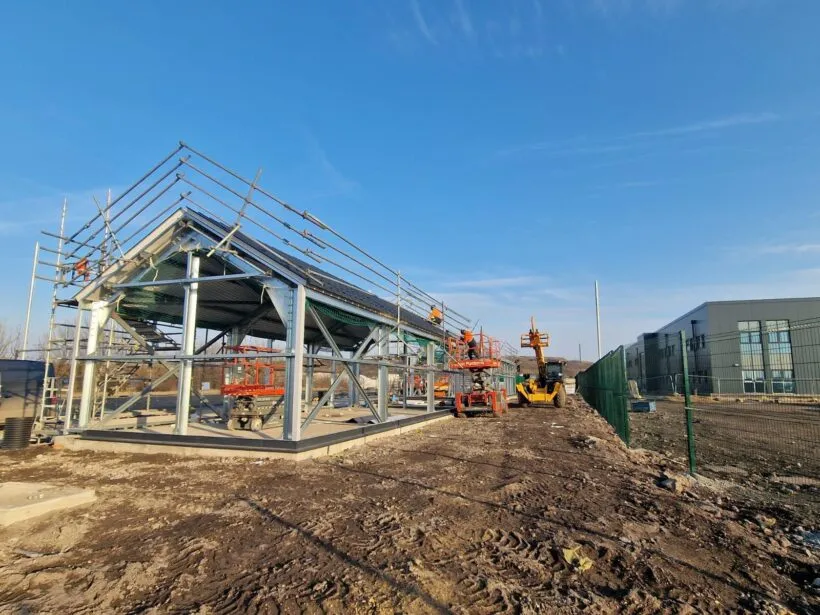
This is the question that trips up more people than almost anything else. Go too small and you’re back in a couple of years asking about an extension. Go too big and you’re heating, insuring and maintaining space you didn’t need.
There isn’t a single formula that gets everyone to the right answer, because a farmer storing machinery, a business owner wanting extra warehouse space, and someone after a decent sized garage all have very different starting points. What we can give you is a proper way to think it through before you ask for a quote.
Start With What’s Actually Going Inside It
The building itself is the last thing to think about, not the first. What’s actually going to be in there? Vehicles and plant machinery need turning space, not just parking space. Livestock and feed storage need to be thought about together, because access for a tractor and trailer changes the layout completely. Stock and pallets need aisle width if you’re going to move anything around once it’s full. Staff working inside a commercial unit need enough headroom and floor space to actually do the job comfortably, not just squeeze past each other.
Write down everything that needs to fit, including anything seasonal (extra stock over Christmas, extra machinery at harvest), and the size conversation gets a lot easier.
Height Matters As Much As Floor Space
It’s easy to focus entirely on footprint and forget about eaves height, but for a lot of our clients it’s the more important number. If you want a mezzanine floor for office space or extra storage (something we build into a good few of our commercial units), you need enough height to make that usable rather than cramped. If HGVs, forklifts or tall machinery need to get in and out, the door height and the building height both need to accommodate that with room to spare, not just scrape through.
Door Width and Access
Get the doors wrong and everything else about the building becomes harder to use. Roller shutter doors are worth thinking about properly rather than as an afterthought, our piece on the benefits of industrial roller shutter doors covers why they’re the go-to option for most commercial and industrial units. You can see the full range of doors, windows and other fittings on our accessories page.
Build In Room to Grow
If there’s any realistic chance your storage, stock or team will grow in the next few years, it’s worth sizing with that in mind, or at least checking whether the site has room for a future extension. Steel frame buildings extend reasonably well when the groundwork and structure have been planned with that in mind from the start, which is exactly why we wrote about when the right time to extend your steel building actually is. It’s a lot cheaper to plan for growth now than to solve a space problem twice.
If storage is genuinely the core issue you’re trying to solve, our article on how steel buildings can slash your storage costs is worth a read alongside this one.
Different Sectors, Different Sizing Logic
Commercial buildings for growing businesses tend to be shaped by what’s going on inside, doors, windows, mezzanine floors and office space, with the building designed around the operation rather than the other way round. Industrial buildings are usually sized around loading bays, storage or manufacturing needs, with things like sound control and insulating panels factored in depending on what’s happening inside. Agricultural buildings are generally driven by equipment size, livestock numbers and feed storage, with weather resistance and low maintenance mattering more than anything decorative.
None of these are one size fits all, which is exactly why sizing is a conversation rather than a form to fill in.
Getting It Right Before You Commit
This is where a proper initial consultation earns its keep. Ours is free and no obligation, and it’s built specifically to work through this with you rather than just take a rough figure and quote against it. We’ll talk through what’s going in the building, how it needs to be used day to day, and what room you might want to leave for the future, then provide free general arrangement drawings and structural calculations so you can see exactly what you’re getting before anything is ordered. You can read more about how that process works on our process page.
Have a browse through our full range of buildings to get a feel for what’s possible, then get in touch. Why not get in touch today and talk it through with someone who’ll ask the right questions before you commit to a size.