
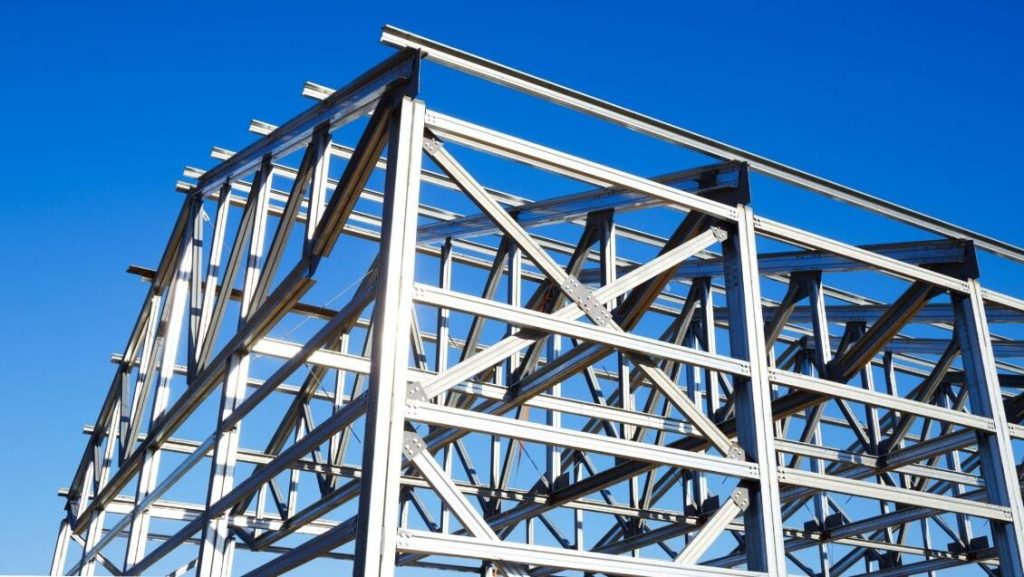
Structural steel is steel made into standard shapes (beams, columns, channels, angles and hollow sections) that carry the weight of a building or structure. In the UK the common grades are S275 and S355, where the number is the minimum yield strength in N/mm². It’s the steel used for building frames, bridges, canopies, mezzanines and anything else where the steel is doing the holding up.
We design and install steel buildings for a living, so this guide is written from the point of view of someone buying a building rather than a fabricator. It covers the two main types of structural steel you’ll come across, what each is good at, where it gets used and how a steel frame actually goes up.
Hot Rolled vs Cold Rolled Structural Steel
This is the distinction that matters most when you’re buying a steel building, and it’s not always explained.
Hot Rolled Steel
Hot rolled sections are formed while the steel is red hot. These are the heavy universal beams (UB) and universal columns (UC) most people picture when they think of a steel frame. They’re welded or bolted together and are the go-to for tall buildings, long spans, heavy loads, cranes and canopies.
We use hot rolled steel when a job calls for it. The skip storage building we built for Biffa Polymers in Seaham needed 9.1m of height, so it was designed in hot rolled steel. So was the 21m x 14m x 8.5m extension for Shalam Thermoforming in Sunderland and the custom building for pharmaceutical company Organon in Cramlington.
Cold Rolled Steel
Cold rolled (or cold formed) sections are shaped from galvanised steel strip at room temperature, usually into C and Z profiles. They’re lighter, very consistent in size and arrive already galvanised, so there’s no painting on site. Cold rolled steel is also used for the purlins and side rails that carry the cladding on hot rolled buildings.
For most storage buildings, workshops, extensions and agricultural buildings up to a sensible size, a cold rolled portal frame does the job for less money, with lighter foundations and a faster build. The majority of our buildings are cold rolled for that reason. There’s more on it in our guide to cold rolled steel buildings.
We’ll recommend whichever fits the building. You don’t need to decide this before you call us. For a fuller side-by-side comparison, see cold rolled vs hot rolled steel buildings.
What Are the Benefits of Structural Steel?
Strength for Its Weight
Steel carries far more load for its weight than timber or masonry. That’s what lets a portal frame span the full width of a building with no posts in the middle, and it means the foundations can be smaller because the building itself weighs less. Unlike concrete, steel turns up on site at full strength. There’s no waiting for it to cure.
Speed on Site
Steel is cut, drilled and (for cold rolled) galvanised before it leaves the factory, then bolted together on site. Less cutting and welding on site means a quicker build, fewer people on site for less time, and less chance of the weather holding things up. On a commercial job, the sooner you’re using the building the better.
Easy to Change Later
A steel frame can be extended sideways or off the gable end without knocking anything down. We often design buildings with that in mind. Fred Mence Construction asked for their 20m x 15m workshop to be extendable off the gable at a later date, so we designed it that way from day one. More on that in our guide to commercial building extensions.
Fire, Rot and Pests
Steel doesn’t burn, rot, shrink or warp, and insects and rodents can’t do anything to it. It does lose strength at very high temperatures, which is why fire protection is specified where a building’s use calls for it, and why we use composite cladding on elevations with fire boundary conditions.
Low Upkeep
A galvanised frame with good quality cladding needs very little looking after compared with timber. We go into the detail in how long does a steel building last.
Is Structural Steel Sustainable?
Steel can be recycled over and over without losing its properties, and it has one of the highest recycling rates of any construction material in the UK. The British Constructional Steelwork Association publishes the figures if you want them.
Steel production does use a lot of energy, and it’s fair to say so. But a few things work in its favour on a real project:
- Parts are made to exact sizes off site, so there’s very little waste on site.
- Bolted frames can be taken down and reused rather than demolished.
- Lighter buildings need less concrete in the foundations, and concrete has a big carbon footprint of its own.
- A building that lasts for decades with little maintenance doesn’t need replacing or patching up every few years.
We use trusted British suppliers for our cold rolled steel, which also keeps the supply chain short. If you’re comparing materials, our steel vs timber frame guide covers the green argument for both sides.

Where Is Structural Steel Used?
Almost everywhere in commercial and industrial building. A few examples from our own work:
- Industrial and manufacturing. A 20m x 15m x 6m secure storage building for The Metal Drum Company in Chilton, County Durham. See our industrial steel buildings.
- Energy and utilities. Purpose-built HV and LV buildings at Teesworks, plus the SeAH substation and control room, which we delivered with Electricity North West.
- Warehousing. A small steel warehouse for AS Pneumatics in Dunston, which they installed themselves from our supply-only package.
- Transport. An 18m x 9m x 6m insulated maintenance building for Stanley Travel, with a roller shutter big enough for their coaches.
- Commercial. Offices, trade units and extensions. See our commercial steel buildings.
- Agriculture. Machinery stores, feed stores and livestock buildings. See our agricultural steel buildings.
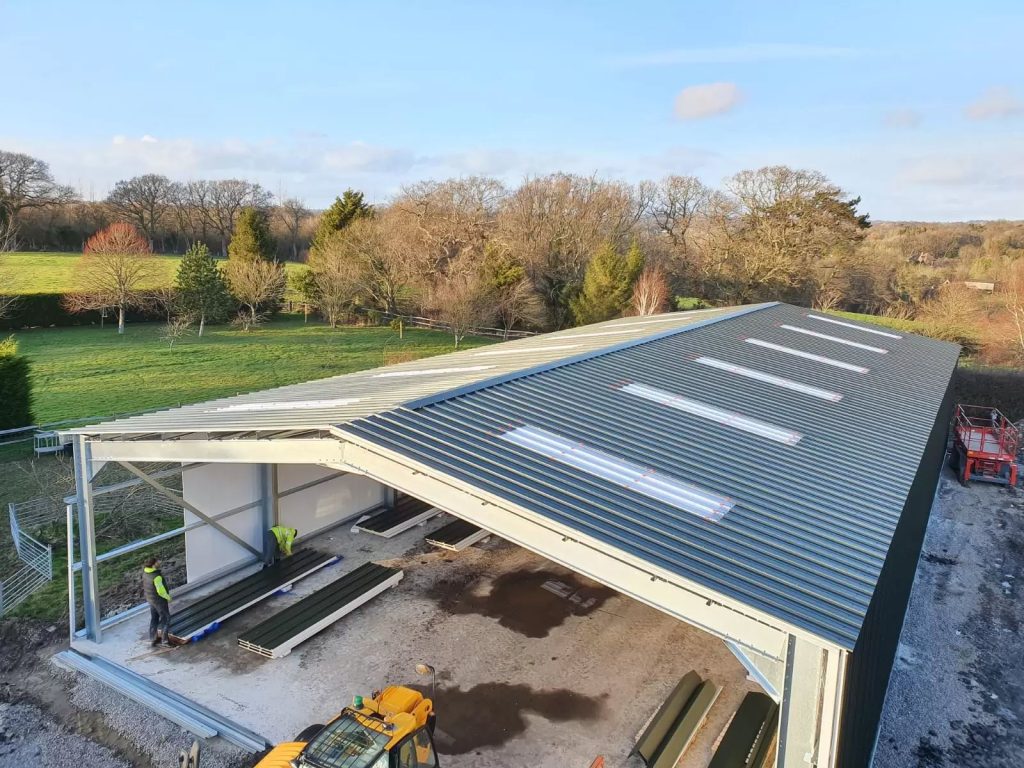
How Does a Steel Frame Go Up?
The broad order of work on one of our buildings:
- Foundations. The site is cleared and levelled and concrete pads or a raft are cast with holding-down bolts set exactly where the columns will land. See steel building foundations explained.
- Delivery and erection. Once the concrete has cured, the steel is delivered and the columns are lifted onto the bolts.
- Frame assembly. Rafters are bolted to the columns and bracing is added to keep the frame stable.
- Checks. The frame is checked for line and level before anything else is fixed to it.
- Purlins, rails and cladding. Purlins and side rails go on, then the roof and wall cladding, flashings, gutters, doors and rooflights.
Our edge protection and safety netting is put up by FASET-approved riggers on every job. The full process from first call to handover is on our process page.

Talk to Us About Your Building
Hamilton Steel Buildings has been designing and installing steel buildings since 2017, from our base at Rainton Bridge near Houghton le Spring. Every project comes with free GA drawings and structural calculations for Building Control, one project manager from start to finish, and groundworks done by our own team if you want them.
Request a quote or call 0191 359 2339.