
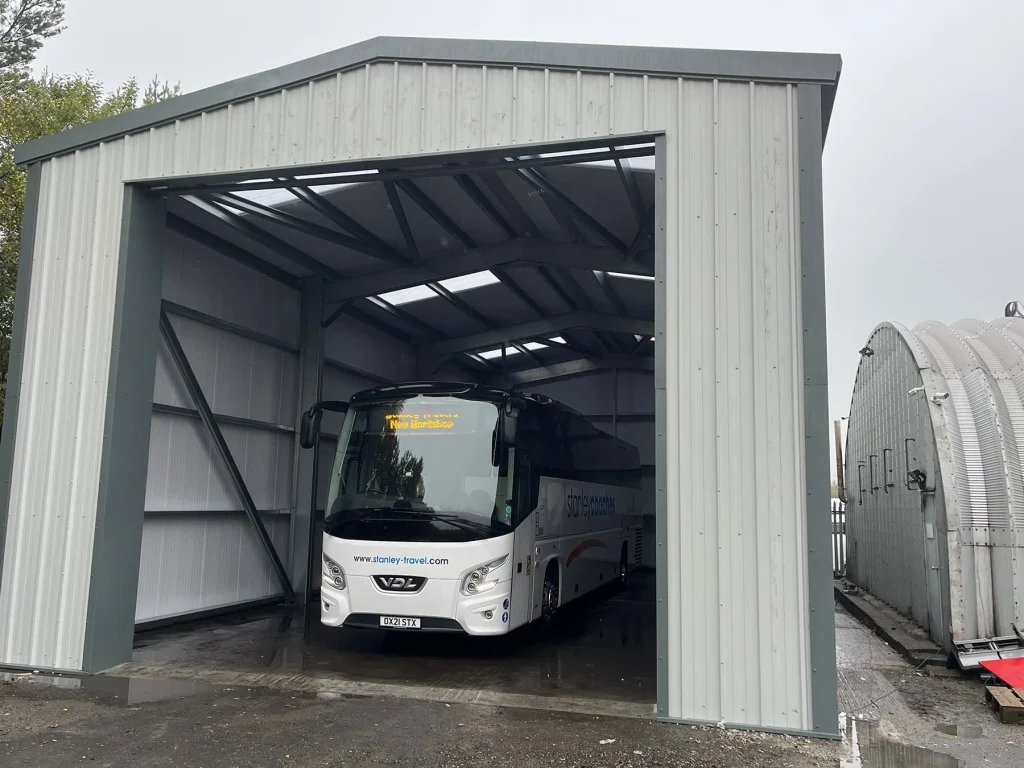
Most storage enquiries we get start the same way. Either a business has completely run out of room, or it’s paying for room somewhere else (a rented unit, a few containers in the yard, an off-site store) and the owner is fed up of the bill. Both conversations usually end up in the same place: a purpose-built steel storage building on the client’s own land.
This guide covers what a steel storage building actually gives you, how the numbers compare with renting, and what people really use them for. All of the examples below are buildings our own team designed and installed.
Why Choose Steel for a Storage Building?
It Copes With the Weather
A galvanised steel frame doesn’t rot, warp, split or give insects anything to eat. With the right cladding it stays dry inside through wet winters, which is the whole point of a store. Moisture is the thing that ruins stock and rusts tools, so the cladding choice matters as much as the frame (more on that further down).
It’s Secure
Steel cladding on a steel frame is a lot harder to get through than a timber shed or an old block outbuilding. Add galvanised roller shutter doors and a steel personnel door and you have a building that’s hard work for anyone who shouldn’t be in it. We’ve written a separate guide on how to secure a steel storage building if security is your main worry.
One example: the owner of EziMix Concrete came to us after several of his concrete wagons were vandalised, causing thousands of pounds of damage. His yard was tight on space, so we designed a 13m x 13.5m x 4.5m cold rolled building with three galvanised roller shutters and a personnel door, and clad the inside of one elevation where it sat up against an existing building to squeeze out every bit of room.
Every Square Metre Is Usable
A steel portal frame spans the full width of the building with no posts in the middle. That means pallets, racking, plant and vehicles can go where you want them, and a forklift can actually turn round. It sounds like a small thing until you’ve worked in a store full of timber posts.
It Goes Up Quickly
The frame and cladding are made off site to the exact sizes on the drawings, so once the base has been poured and cured, putting up a modest storage building is usually a matter of days, not weeks. Your stock is under cover a lot sooner than it would be with a traditional build.
It Can Grow With You
Steel buildings are straightforward to extend. Durham Animal Feeds in Rushyford is a good example. We put up their original storage building, and when they needed more room we added a 30m x 7m extension that was designed to look like one building, not a bolt-on. Plenty of clients come back for a second building instead. Honour Landscapes ordered another one to sit right next to the first, and Cleveland Transport have bought three identical buildings from us in two years.
Very Little Maintenance
No annual treatments, no rotten boards, no repointing. A check of gutters, fixings and door mechanisms now and again is about all a well-built steel store needs. If you want the longer answer, we’ve covered it in how long a steel building lasts. And when a steel building does eventually reach the end of its life, the steel can be recycled rather than going to landfill.

Renting Storage vs Owning a Steel Building
Rented storage looks cheap month to month, but add it up over a few years and it gets uncomfortable. Rents tend to go up, you pay for the space whether it’s full or half empty, and there’s the cost nobody puts on the spreadsheet: time. Every trip to an off-site unit is fuel, wages and someone not doing their actual job.
A rough way to compare the two:
- Take what you pay a year for rented space or containers and multiply it by five.
- Compare that with the cost of a building on your own land, including the base and groundworks.
- Remember that at the end of those five years, one of those options has left you with a building and the other hasn’t.
You also get the size you actually need, not whatever a landlord has free. If the right answer for your site is 18m x 9m with a roller shutter at each end, that’s what gets designed. Our special offer buildings show current prices for some standard sizes if you want a ballpark, and our steel building size guide will help you work out what you need before you ask for a quote.
What Do People Actually Store in Them?
Pretty much anything that needs to stay dry and secure. A few real examples from our own projects:
- Plant and materials. K G Site Services needed somewhere secure for plant and materials on their premises. We designed a 13m x 10m x 3.5m cold rolled building in single skin cladding with a galvanised roller shutter.
- Vehicles. As well as the EziMix wagons, we built an 8m x 7m garage for A L Fencing to keep their works vehicle locked away.
- Products and machinery. Field Honey Farm, one of the biggest honey distributors in the UK, needed secure storage for products and machinery. Their 14.5m x 13.5m building has a louvred panel in each gable with wire mesh behind it to keep air moving.
- Hospital stores. A 7.5m x 6m storage building for the Queen Elizabeth hospital.
- Commercial skips. For Biffa Polymers in Seaham the building had to be 9.1m tall to take the skips, so we designed it in hot rolled steel rather than our usual cold rolled system.
- Units to let. Cleveland Transport’s 18m x 15m buildings each have three roller shutters and three personnel doors, so they can be split into three separate units. If renting out storage is the plan, have a look at our external cold rolled storage units.
- Private storage. At Lewhurst Farm the client had bought a property with an old tennis court attached. We built a 30m x 15m insulated storage building on its footprint, then a second one next to it.
You can see more in our case studies.
Single Skin or Insulated Cladding?
This is the biggest specification decision on most storage buildings.
Single skin (we usually use 32/1000 profile sheets) is the economical option and is fine for plant, tools, vehicles and anything that isn’t bothered by temperature swings. Most of the secure stores above are single skin.
Insulated composite panels (typically KS1000rw 40mm) cost more but keep condensation under control and hold a steadier temperature. We’d point you this way for feed, paper, stock in cardboard, or anything that sweats and spoils. Durham Animal Feeds and Lewhurst Farm both went for 40mm composite to give some insulation in the unit. There’s more detail on our steel cladding page and in our post on improving the insulation of steel-framed buildings.
Planning, Building Control and the Base
Do you need planning permission? It depends on the size, where it’s going and what the land is used for now. We’ve covered that properly in do you need planning permission for a steel building. Building Control is a separate thing, and we supply the GA drawings and structural calculations you need for it free of charge.
For a typical storage building the base is column pads with a reinforced concrete floor slab between them, often 150mm thick. That’s what went in at Lewhurst Farm and Durham Animal Feeds. Poor or old mining ground can need something heavier, which we explain in steel building foundations explained. We can do the groundworks ourselves so one company is responsible for the base and the building.
Getting a Price
To give you a proper figure we need a rough size, what’s going inside, how many doors and where, the site address and anything you know about the ground. Photos of the spot help a lot. From there we’ll put together a 3D design and an accurate quote with no hidden fees.
Request a quote or call us on 0191 359 2339.