
SIMPLY FOOD SOLUTIONS LTD – NEW COLDSTORE FLOOR
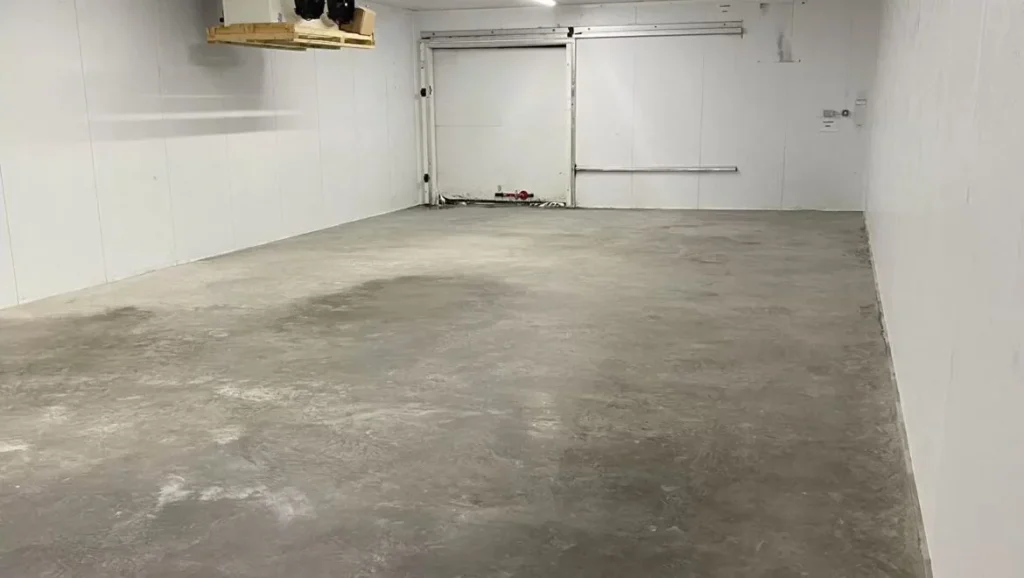
New 125mm reinforced coldstore floor We will always help our existing clients were we can. Simply Food Solutions Ltd in South Shields called us to say they had been let down by another contractor as part of an ongoing project to install a new coldstore. “Chris can you help us?”…….. of course we can. We […]
SIMPLY FOOD SOLUTIONS LTD – NEW ACCESS RAMP
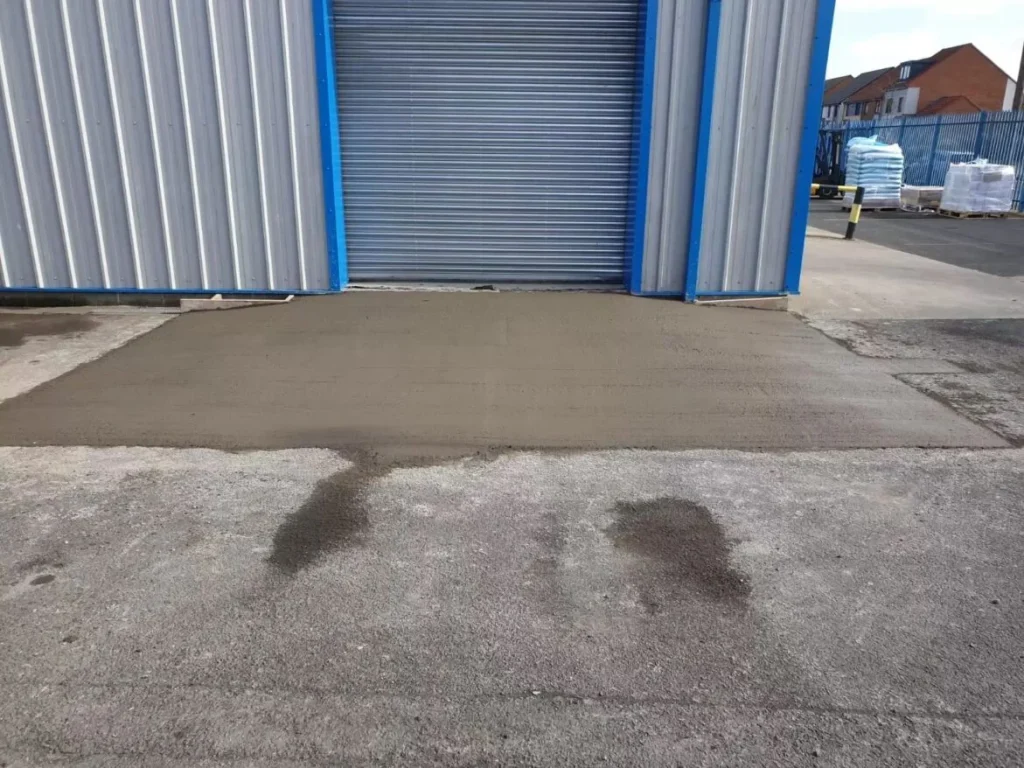
New access ramp Simply Food Solutions Ltd needed to create a new access into their refrigerated area in order to keep the existing area as cold as possible. We provided them with a new ramp to access the newly installed roller shutter door.
SIMPLY FOOD SOLUTIONS LTD – EXTENSION
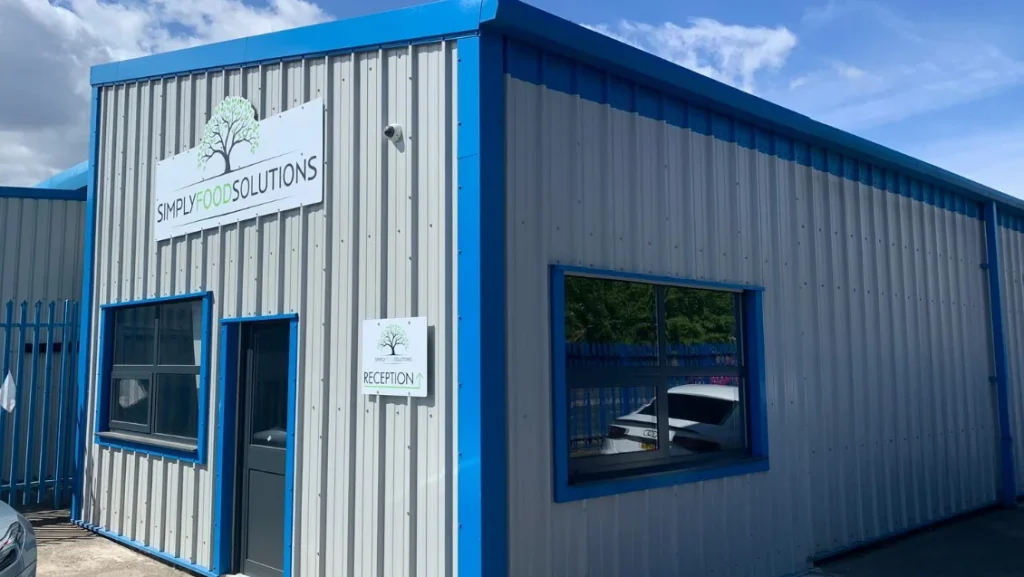
Office extension installation in South Shields This project involved the installation of an office extension for our client Simply Food Solutions. In the past, we have provided a number of bespoke building solutions for the business. As Simply Food Solutions has progressed and grown over the years, so has the number of staff needed for […]
SIMPLY FOOD SOLUTIONS LTD – CANOPY
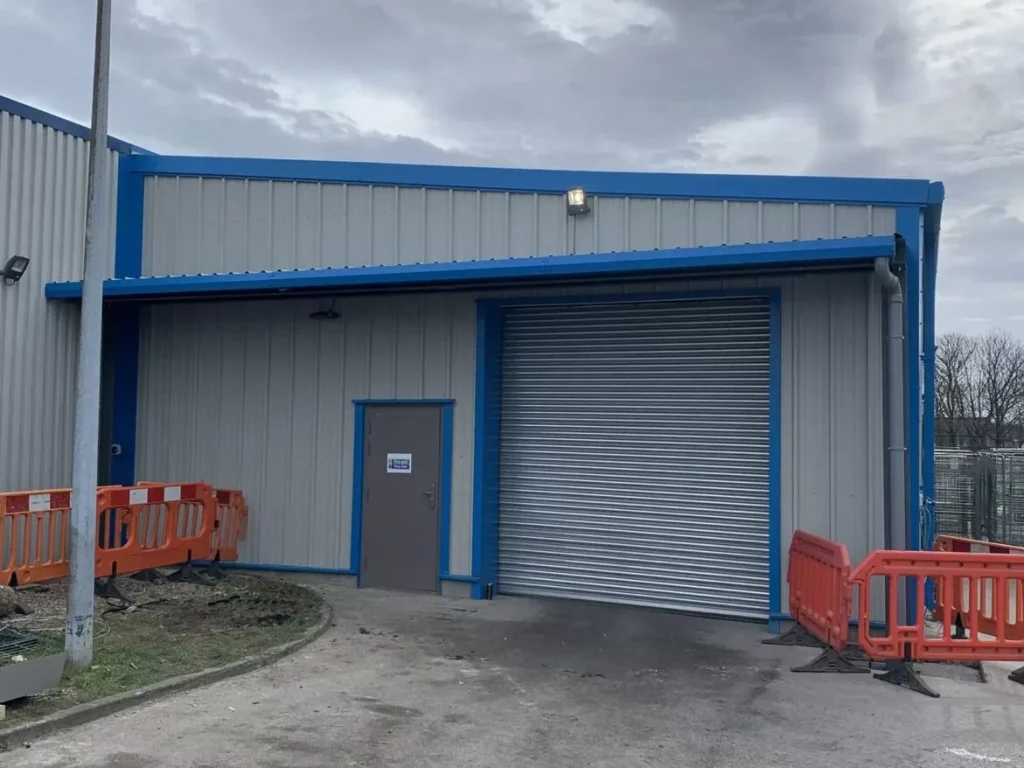
Hot Rolled Steel Canopy Simply Food Solutions Ltd needed a canopy to span the opening of an existing building. We designed a hot rolled steel canopy to span the entire width of their existing building using single skin cladding. Project details Building Dimensions 9m x 1m x 4.5m Cladding Specification 32/1000 0.5mm Single Skin Cladding Cladding […]
SIMPLY FOOD SOLUTIONS LTD
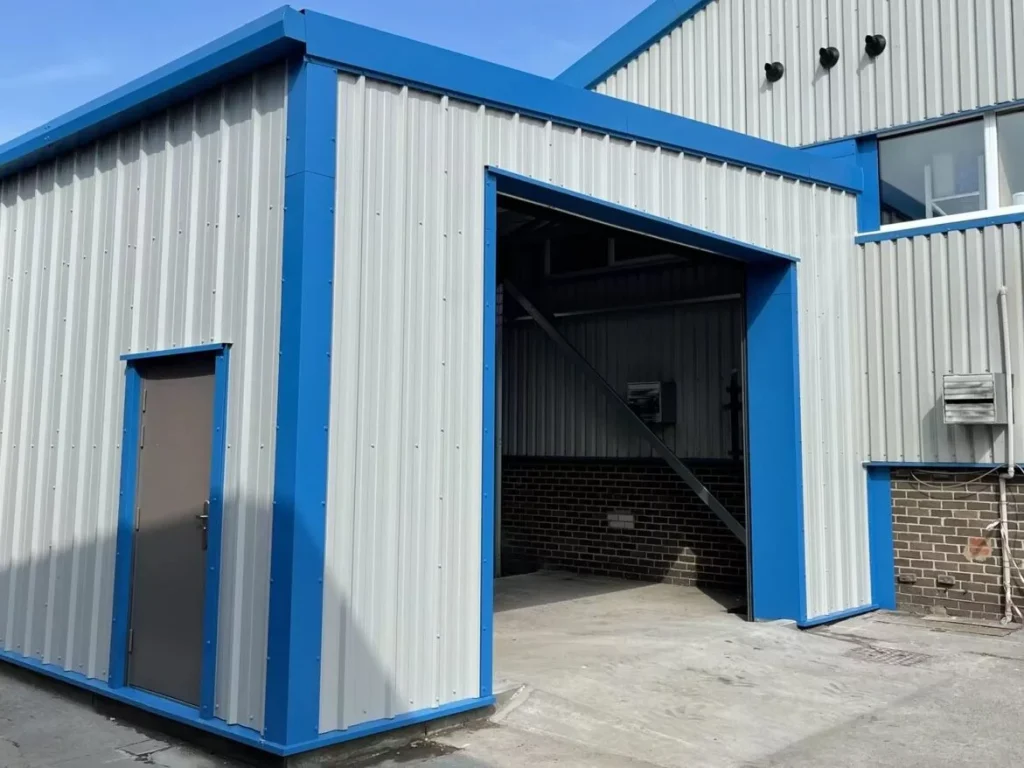
Offering a bespoke storage solution for the food products supplier The project involved the design and installation of a steel side extension for one of the main Halal food suppliers for the NHS. The extension was to be built onto the existing unit which was situated in an industrial estate in South Shields. We worked […]
Simply Food Solutions
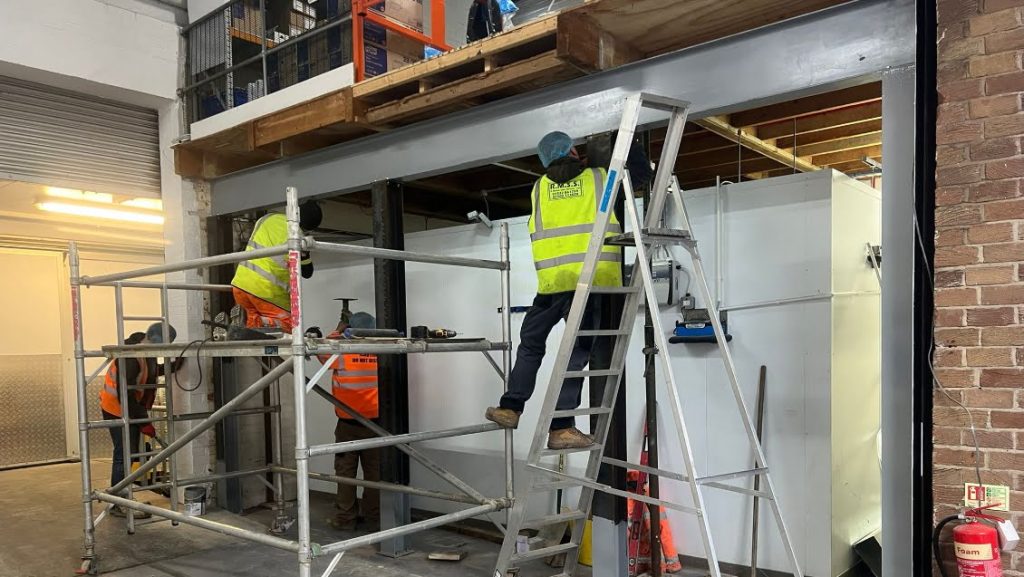
Structural Repairs We were contracted by our longstanding client, Simply Food Solutions, to correct structural issues they were having at their current premises. Damage to the floors, as well as the interior and exterior walls, was compromising the structural integrity of their commercial building. We were required to excavate and remove all damaged areas, before replacing […]
Silo Plinth
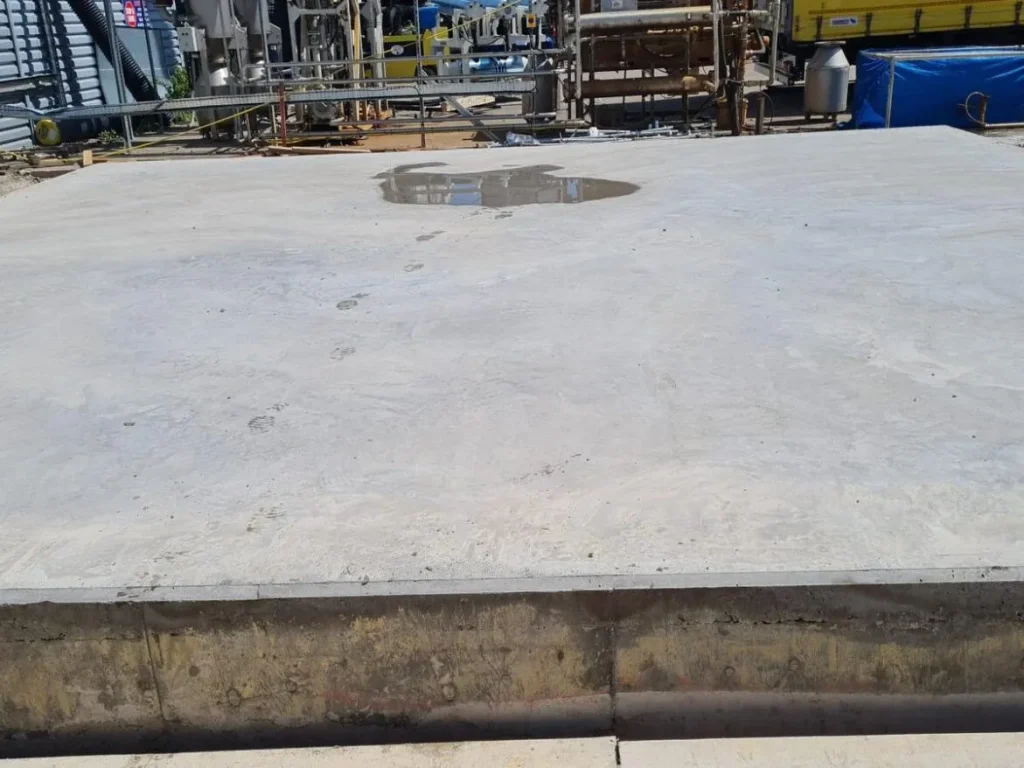
Bespoke reinforced concrete plinth to accomodate four large silos in Sunderland. We were asked by our client to design and install a bespoke reinforced concrete plinth to accomodate four new large silos. Our team recently completed the design and installation of a bespoke reinforced concrete silo plinth to support four new industrial silos. This project […]
Shalam Thermoforming (UK) Limited
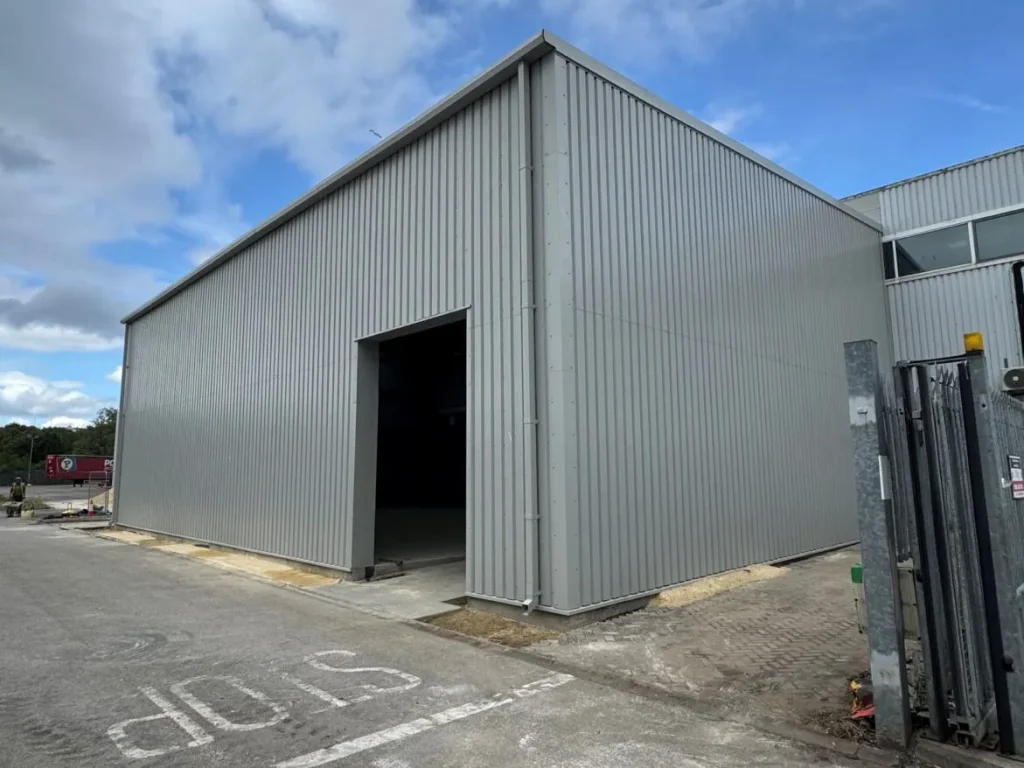
Extension installed to existing unit in Sunderland We designed and installed a bespoke hot rolled steel monopitch extension for Shalam Thermoforming (UK) Limited to provide them with the essential extra space for the new machinery. The groundwork design on this project was complex due to the existing buildings foundations running into the footprint of the […]
SeAH Substation
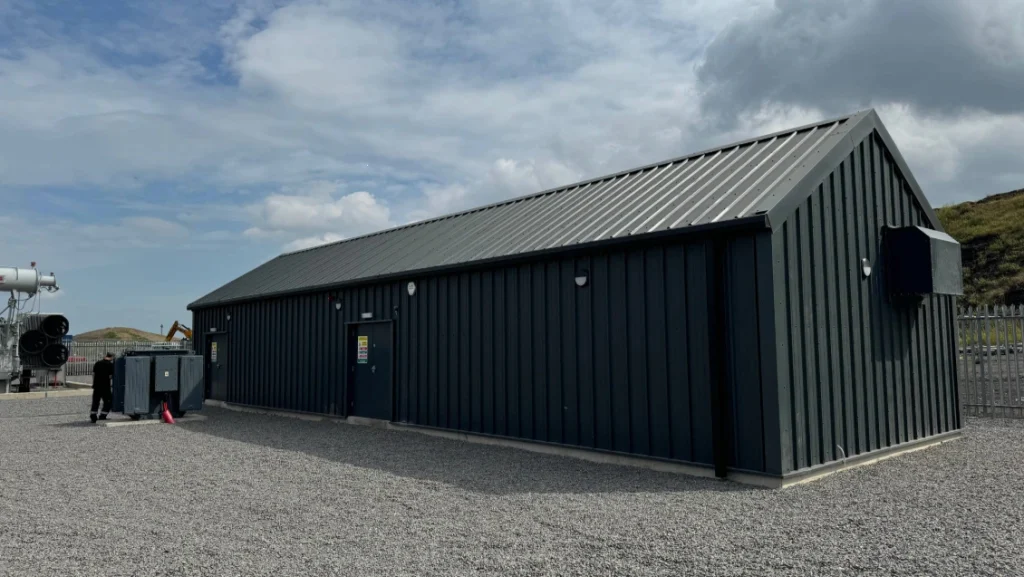
11,000Kv Substation & P&C Control Room We are proud to have contributed to the SeAH Wind project, a major development at Teesworks, in collaboration with Electricity Northwest Ltd. This ambitious undertaking represents one of the largest projects currently underway in the UK. Hamilton Steel’s involvement in the SeAH Wind project was instrumental in providing a critical infrastructure […]
S W YORKE & SONS LTD
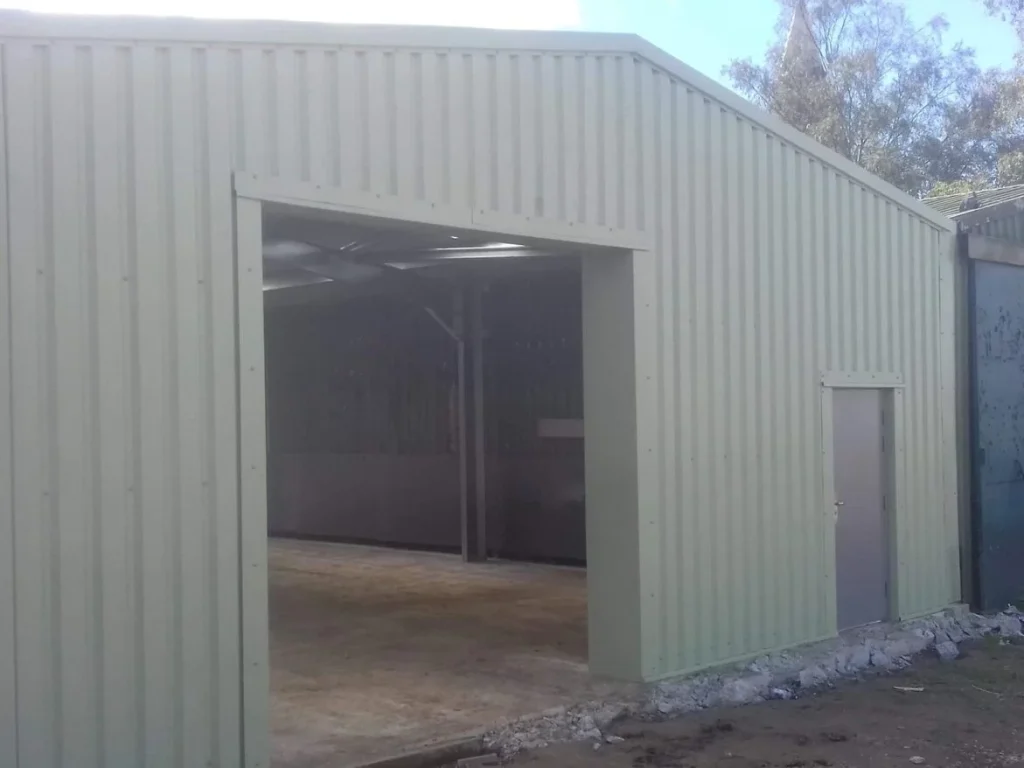
Commercial Storage Building We were asked to design our client a new storage building that would attach onto their existing building. We provided a cold rolled portal steel framed building with an industrial galvinised roller shutter door and PA door. Project details Building Dimensions 24.5m x 9m x 3.55m Cladding Specification 32/1000 Single Skin Cladding […]