Commercial Storage Building
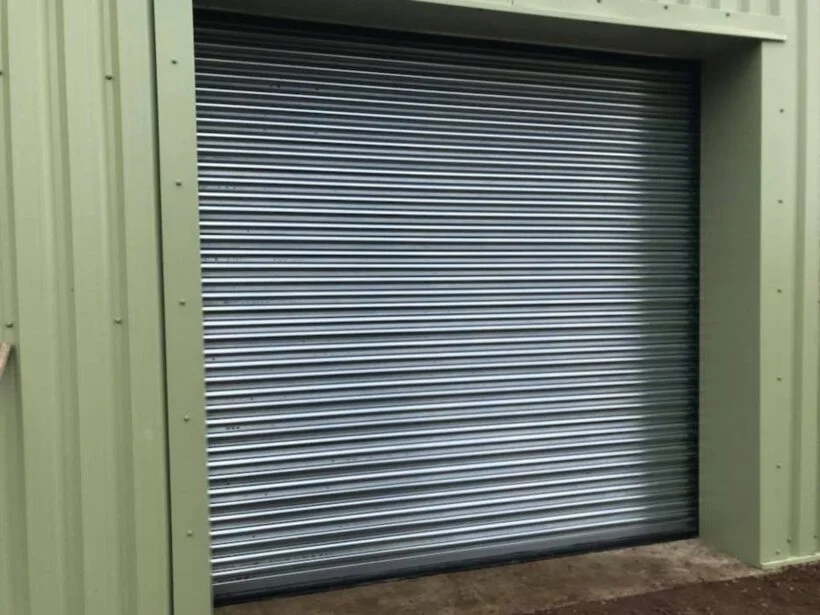
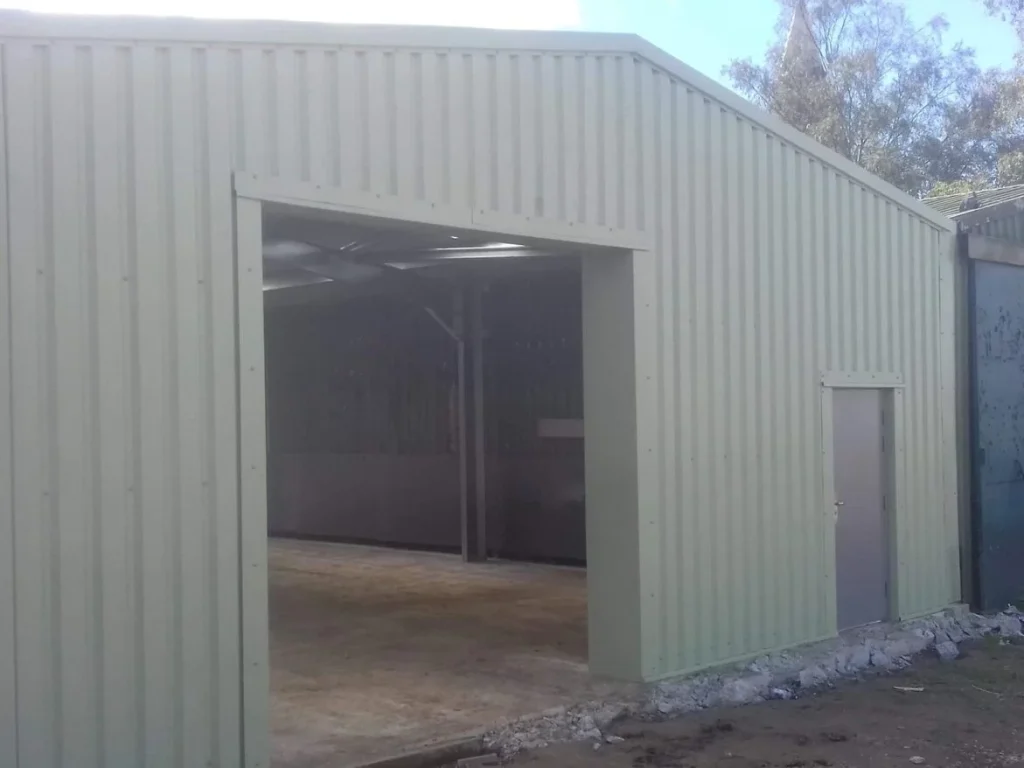
We were asked to design our client a new storage building that would attach onto their existing building. We provided a cold rolled portal steel framed building with an industrial galvinised roller shutter door and PA door.
Project details
| Building Dimensions | 24.5m x 9m x 3.55m |
| Cladding Specification | 32/1000 Single Skin Cladding |
| Cladding Colour | Moorland Green (RAL BS12B21) |