
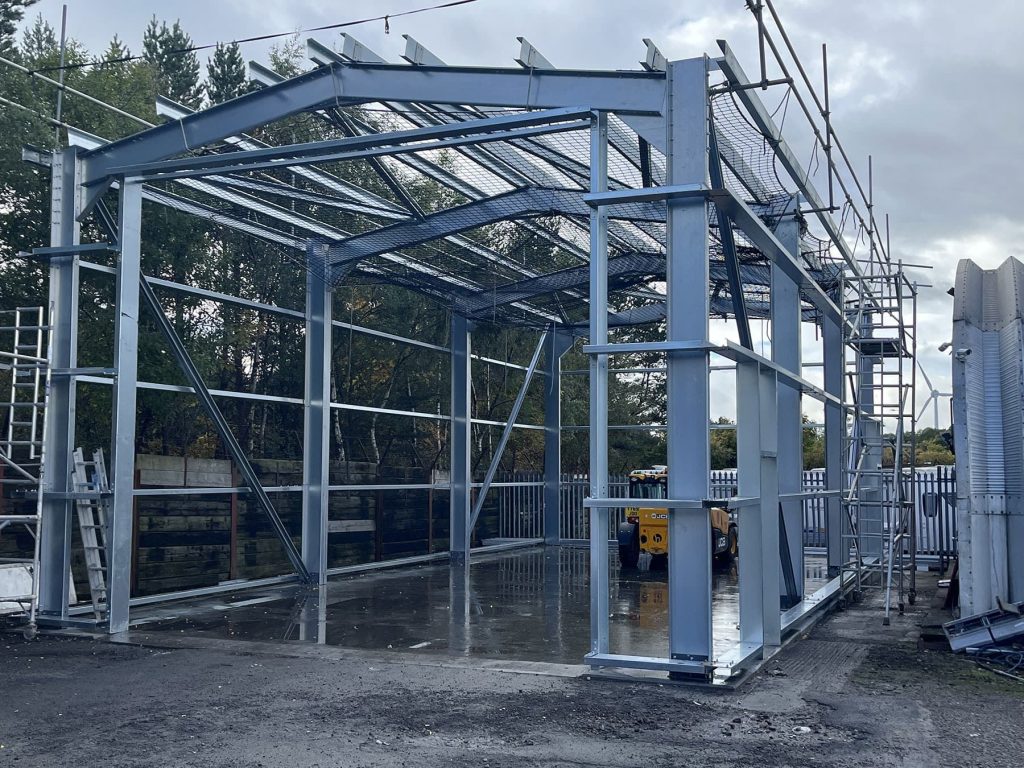
Once people have a price for a steel building, the next question is nearly always “how long will it take?” The short answer is that the building itself goes up quickly. What takes the time is everything that has to happen before the steel arrives on site.
Here’s what happens at each stage, roughly how long each one can take, and the things that slow a project down.
The Stages of a Steel Building Project
Every job is different, but most of our projects follow the same order:
- Enquiry, site survey and quote
- Design, drawings and structural calculations
- Planning permission and Building Control, if needed
- Groundwork and foundations
- Putting up the frame and cladding
- Doors, finishing and sign off
Some of these can overlap. For example, we can be finishing the design while you wait for a planning decision, so the job is ready to go as soon as permission comes through.
Survey, Design and Drawings
After the first conversation, we visit the site, look at access and ground conditions, and talk through what the building is for. From there we put together a proposal and a 3D visualisation so you can see the building before anything is ordered.
Once the design is agreed, we produce the GA drawings and structural calculations. These come free with every building, and they’re what Building Control will want to see. If you already know the size, use and position of the building, this stage moves along quickly. Most of the time lost here is spent going back and forth on changes, so it helps to have a clear idea of what you need. Our steel building size guide is a good place to start.
Planning Permission
This is the stage that adds the most time, and the one we have the least control over. In England, councils aim to decide most planning applications within 8 weeks of a valid application, and larger “major” schemes within 13 weeks. That clock only starts once the council has everything it needs, so an incomplete application just adds time.
Not every building needs planning permission. Some farm buildings and garden buildings are covered by permitted development rights. We’ve covered this in our guide to whether you need planning permission for a steel building. If you do need it, we can supply the structural and elevation drawings, design and access statements and flood risk assessments for the application.
Building Control
Most commercial and industrial buildings also need Building Regulations approval. This is a separate process from planning. With a full plans application, the council has 5 weeks to make a decision, or up to 2 months if you agree to give them longer. We provide the drawings and calculations, and we arrange site inspections with the council or private inspector so they don’t hold the job up.
There’s more on this in our guide to Building Regulations for steel buildings.
Groundwork and Foundations
For most of our buildings, this means column base support pads and a reinforced concrete floor slab. A small building on a level, open site is a straightforward job. Things take longer if the ground is poor, the site slopes, there are drains or services in the way, or the building joins onto something already there.
On John Clark Valves in Stockton, the ground conditions meant we swapped the usual pads and slab for a ring beam and raft foundation. On St Astier in Seaham, a sewer ran right next to the extension, so we surveyed the site with Northumbrian Water before the groundwork was designed. Getting this right is worth the time, because everything else sits on it. Our guide to steel building foundations goes into more detail.
Once the concrete is poured, it also needs time to gain strength before the frame can be bolted down.
Putting the Building Up
This is where steel really saves time compared with a brick or block building. The frame arrives made to size, and our team bolts it together on site. The roof and wall cladding go on next, then flashings, gutters, doors and rooflights.
A smaller cold rolled building can go from bare slab to weathertight very quickly. Bigger spans, taller eaves and hot rolled frames need cranes and more lifting, so they take longer. Weather plays a part too. High winds stop cladding and lifting work, because it isn’t safe to handle large sheets in a strong wind.
What Slows a Steel Building Project Down
- Late changes to the design. Moving a door or changing the size after the drawings are done means new drawings, and sometimes new calculations.
- Planning delays. Missing information, objections or a council with a backlog.
- Ground conditions. Soft ground, old foundations or buried services that only show up once digging starts.
- Site access. Delivery wagons and cranes need room to get in and set up.
- Working around a live site. If your business keeps running during the build, some work has to be planned around you. At St Astier, the site runs 7 days a week, so our team power floated the floor slab overnight.
How to Keep Your Project Moving
The best thing you can do is get in touch early, before you’ve set a date you need the building by. That gives time to sort planning and Building Control without rushing. Have a rough idea of size, use and where it’s going, and tell us about anything you know about the site, like drains, soft ground or tight access.
When we take on a job, one project manager runs it from the survey to handover and gives you a clear timeline at the start. On our Thirteen Group job in Hartlepool, the team finished the foundation works a week ahead of schedule, even with very little space to work in.
If you’ve got a project in mind, request a quote and we’ll talk you through what the timescale would look like for your site.