
Planning permission and Building Regulations get mixed up a lot, but they’re two separate things. Planning is about whether you can put a building there at all. Building Regulations are about whether the building itself is safe, sound and fit for use. Many steel buildings need both, some need one, and a few need neither.
This guide covers the Building Regulations side for steel buildings in England. If you want the planning side, read our guide to whether you need planning permission for a steel building.
What Building Regulations Cover
Building Regulations set minimum standards for how a building is designed and built. For a steel building, the parts that matter most are usually:
- Structure. The frame and foundations have to safely carry the weight of the building, plus wind and snow loads.
- Fire safety. Escape routes, fire exits, and how close the building is to boundaries and other buildings.
- Energy efficiency. How well the building holds heat, if it’s going to be heated.
- Drainage. Where the rainwater from the roof goes.
- Access. Getting into and around the building, for buildings used by staff or the public.
Which Steel Buildings Need Approval?
Most new commercial and industrial steel buildings need Building Regulations approval, and so do most extensions to commercial buildings. That covers workshops, warehouses, storage buildings, maintenance buildings and units that people will work in.
There are some exemptions, but they’re narrow:
- Small detached buildings. A detached single storey building with no sleeping accommodation is usually exempt if its floor area is no more than 15m². Up to 30m² can be exempt as well, as long as it’s at least 1m from a boundary or built mostly from non-combustible materials.
- Agricultural buildings. Buildings used for agriculture can be exempt if they’re far enough from any house (at least one and a half times the building’s height), aren’t used as a dwelling, and have a fire exit within 30m of any point inside.
The details matter. A farm building that ends up being used for something other than farming, or a garden building that gets a bed put in it, can lose its exemption. If you’re close to any of the limits, check with Building Control before you order.
Full Plans or Building Notice?
There are two main ways to apply.
A full plans application means sending drawings and calculations to Building Control before work starts. They check everything and give a decision within 5 weeks, or up to 2 months if you agree to give them longer. For commercial buildings, this is usually the only route available, because a building notice can’t be used for most workplaces.
A building notice skips the up-front plan check, and the inspector checks the work as it goes. It’s mainly used for smaller domestic jobs. The downside is that you don’t know for certain the design will be accepted until the work is underway.
You can use your council’s Building Control team or a registered private inspector.
What Building Control Will Ask For
For a steel building, Building Control will usually want to see:
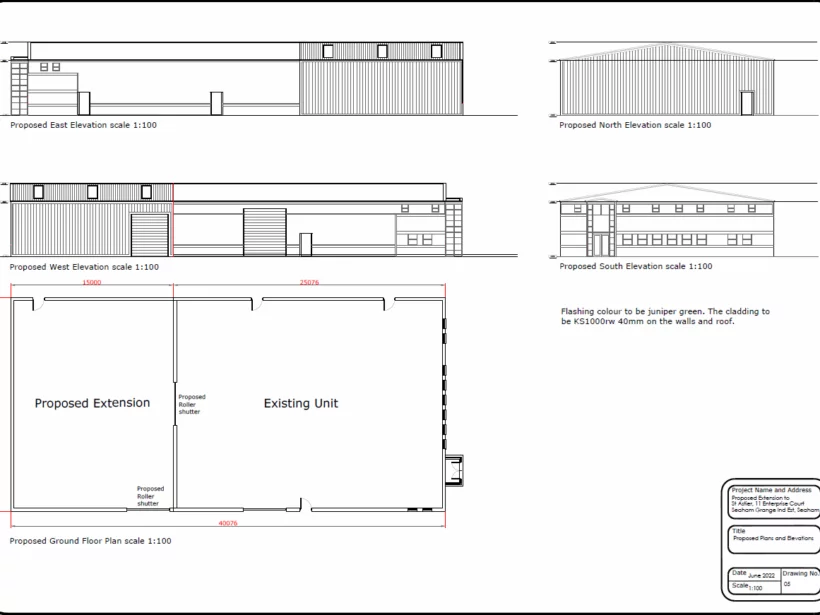
- General arrangement (GA) drawings showing the size, layout and position of the building
- Structural calculations for the frame and foundations
- Details of the cladding and insulation
- Fire escape and door positions
- Drainage details
We provide every client with the GA drawings and structural calculations needed for Building Control approval, free of charge. The calculations also decide the size of each foundation pad. On the Biffa Polymers skip store in Seaham, our engineer sized the pads from the structural calculations, from 1500mm square up to 2200mm square.
Inspections and Sign Off
Once work starts, the inspector visits at key stages, such as when the foundations are dug and when the building is finished. They need to be told at the right time, so the work isn’t covered up before it has been checked. At the end, you get a completion certificate. Keep it safe, because you’ll need it if you ever sell the site or get the building insured.
When we run a project, we liaise with the council or private inspector so the inspections happen at the right time and the building is signed off before handover.
What Happens If You Skip It?
Putting up a building that needs approval without getting it can cause real problems later. The council can ask for work to be opened up, altered or even taken down. Insurers may refuse claims, and buyers’ solicitors will ask for the paperwork if you sell. It’s much easier to get it right at the start.
Thinking About Heating the Building?
If you plan to heat the building, the energy rules apply in full, which usually means insulated cladding. An unheated store has far lighter requirements. It’s worth deciding this early, because switching from single skin to composite panels later costs more than doing it at the start. Insulation also helps with condensation. We cover that in our guide to condensation in steel buildings.
Leave the Paperwork to Us
Building Regulations are part of our process from the first visit, not something added at the end. Tell us what you’re building, where and what it’s for, and we’ll tell you what approvals it needs. If you’re working out timescales, our guide to how long it takes to build a steel building shows where Building Control fits in. When you’re ready, request a quote.
This guide is a general overview for England. Rules are different in Scotland, Wales and Northern Ireland, and they do change, so always check with your Building Control body for your own project.