
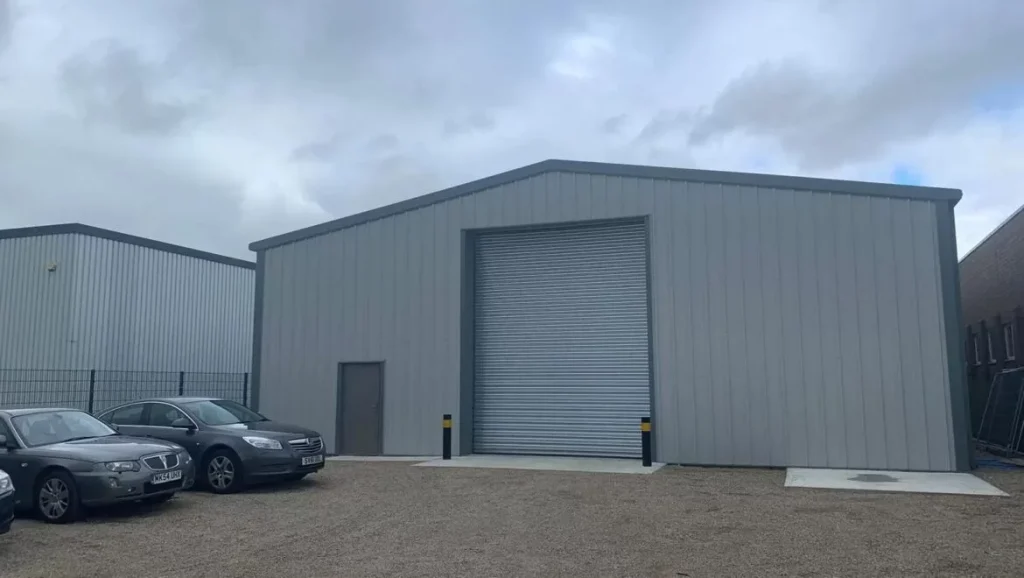
Hot Rolled Steel Commercial Building in Newton Aycliffe
Firth Brothers Developments are a Lincolnshire company that had been renting a unit in Newton Aycliffe for a considerable length of time, and came to us for a commercial building of their own.
We designed and delivered a 30m x 15m building with 5m eaves in hot rolled steel, clad in KS1000rw 40mm composite panels in Goosewing Grey. The finished building has a large roller shutter in the gable end, a steel personnel door alongside it and protective bollards at the door openings.
The Building
At 450m² of floor space with no internal columns, the building gives Firth Brothers one large open space to use as they need. The 40mm composite cladding is insulated, so the building controls condensation better than single skin sheeting and is more comfortable to work in all year round. If you’re weighing up frame types, our guide to cold rolled vs hot rolled steel buildings explains the difference.
Project Details
| Client | Firth Brothers Developments |
| Location | Newton Aycliffe, County Durham |
| Project Type | Commercial steel building |
| Frame | Hot rolled steel |
| Building Dimensions | 30m x 15m x 5m |
| Floor Area | 450m² |
| Cladding Specification | KS1000rw 40mm Composite Cladding |
| Cladding Colour | Goosewing Grey (RAL 0807005) |