Steel Building Extension on a Raft Foundation in Stockton
John Clark Valves (JCV), based in the middle of Stockton, had outgrown their unit. They asked us to design and install a steel building next to it to give them more room.
Why a Raft Foundation
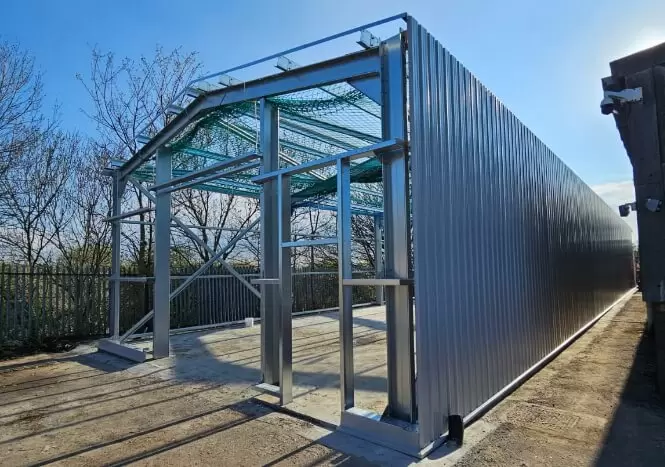
Our site survey showed the ground conditions weren’t right for the usual column base support pads and 150mm reinforced slab. Instead, we put in a ring beam and raft foundation, so the building and its foundations settle together as one. Our guide to steel building foundations explains the different options.
The Building
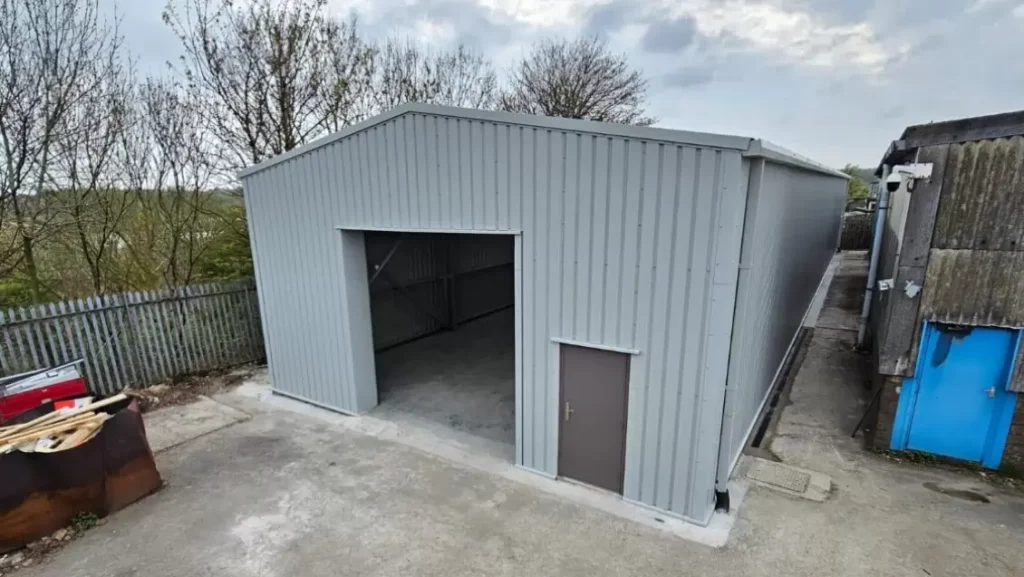
We made the most of the space on site with a 36m x 9m cold rolled steel building, 4.5m to the eaves, clad in Goosewing Grey. A large industrial roller shutter in the front gable gives easy access for deliveries.
Project Details
| Client | John Clark Valves |
| Location | Stockton-on-Tees |
| Project Type | Steel building extension |
| Frame | Cold rolled steel |
| Building Dimensions | 36m x 9m x 4.5m |
| Floor Area | 324m² |
| Cladding Colour | Goosewing Grey |
| Doors | Large industrial roller shutter in the front gable |
| Foundations | Ring beam and raft foundation |