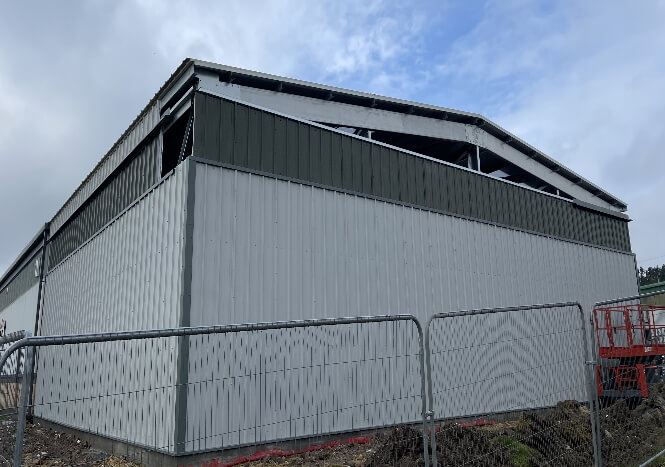
Steel Extension to an Existing Unit in Seaham
St Astier Ltd needed more space at their unit in Seaham, so we designed and fitted a 19m x 15m cold rolled steel extension with 5.6m eaves.
Building Around a Sewer
A sewer ran right alongside where the extension needed to go, which made the groundwork design much harder. We surveyed the site together with Northumbrian Water before anything was finalised, so the foundations could be designed around it.
The site runs 7 days a week, so we had to keep disruption to a minimum. Our team worked through the night to power float the floor slab, then the steel frame went up quickly, with a cut-back design so the extension lines up with the existing unit.
Project Details
| Client | St Astier Ltd |
| Location | Seaham, County Durham |
| Project Type | Steel extension to an existing unit |
| Frame | Cold rolled steel |
| Building Dimensions | 19m x 15m x 5.6m |
| Floor Area | 285m² |
| Cladding Colour | Goosewing Grey |
| Doors | Roller shutter door |
| Groundwork | Designed around a sewer, slab power floated overnight |