
LEWHURST FARM – BUILDING 2
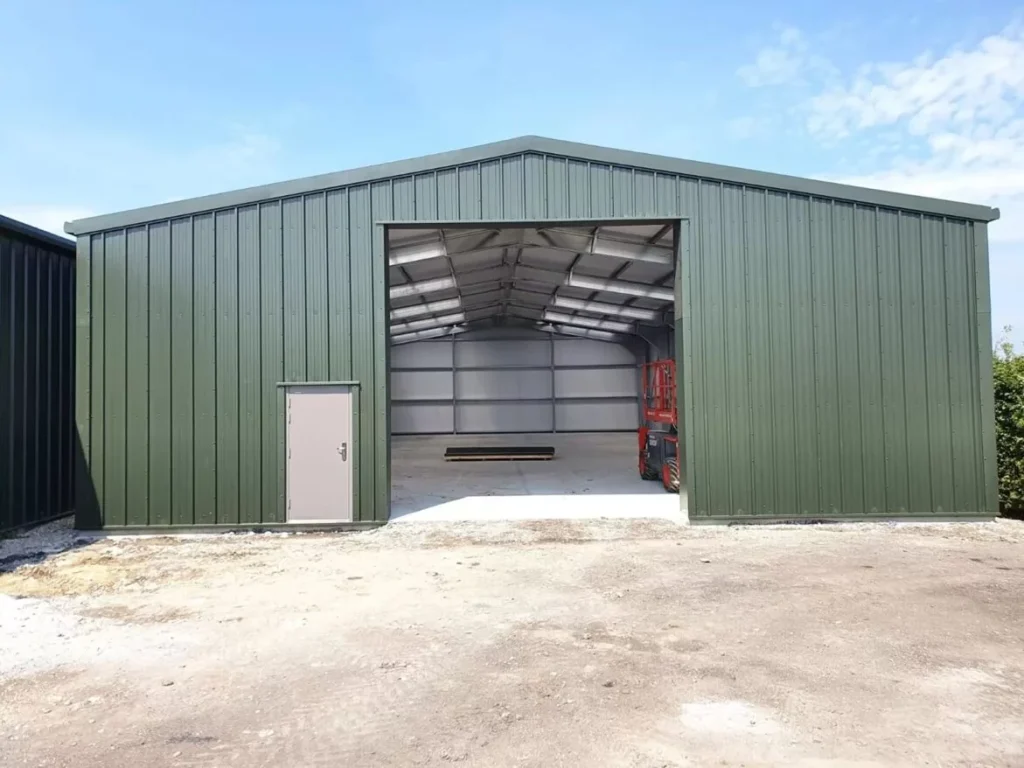
Secure Storage Building Our client had recently purchased a new property that had land attached which was being used as a tennis court. We were asked to provide our client with a secure storage building to be installed on the tennis court footprint. When the first building we supplied for the client proved to be […]
LEWHURST FARM
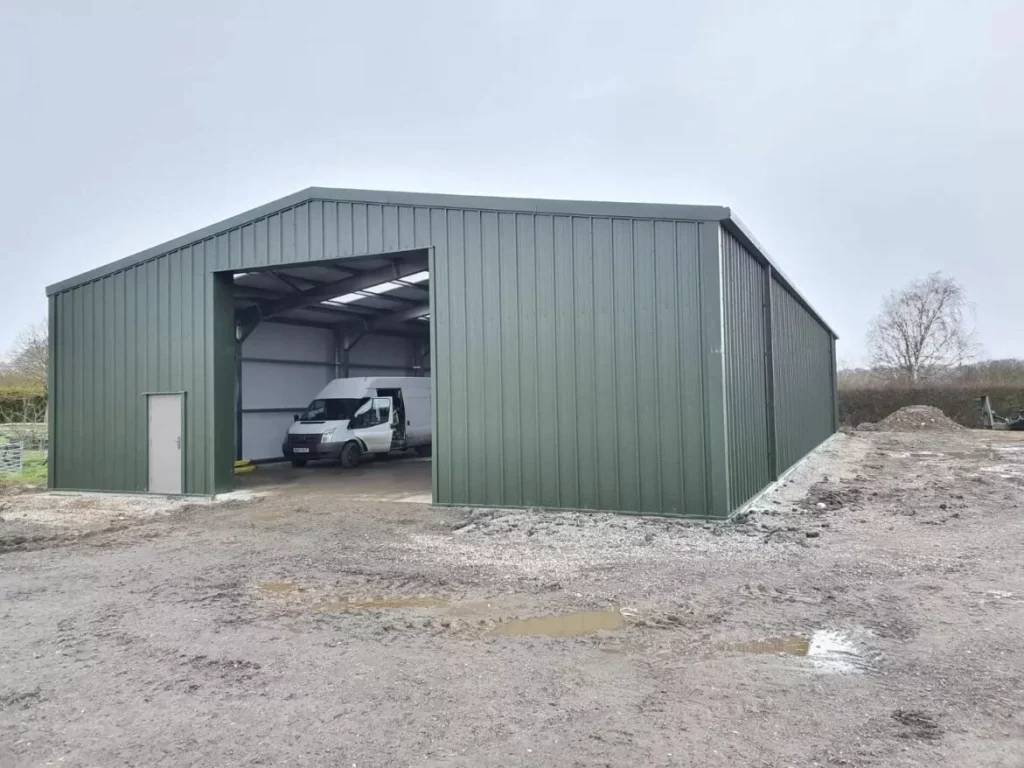
Secure Storage Building Our client had recently purchased a new property that had land attached which was being used as a tennis court. We were asked to provide our client with a secure storage building to be installed on the tennis court footprint. We designed the building in cold rolled steel with 40mm composite cladding […]
KOI WATER GARDEN
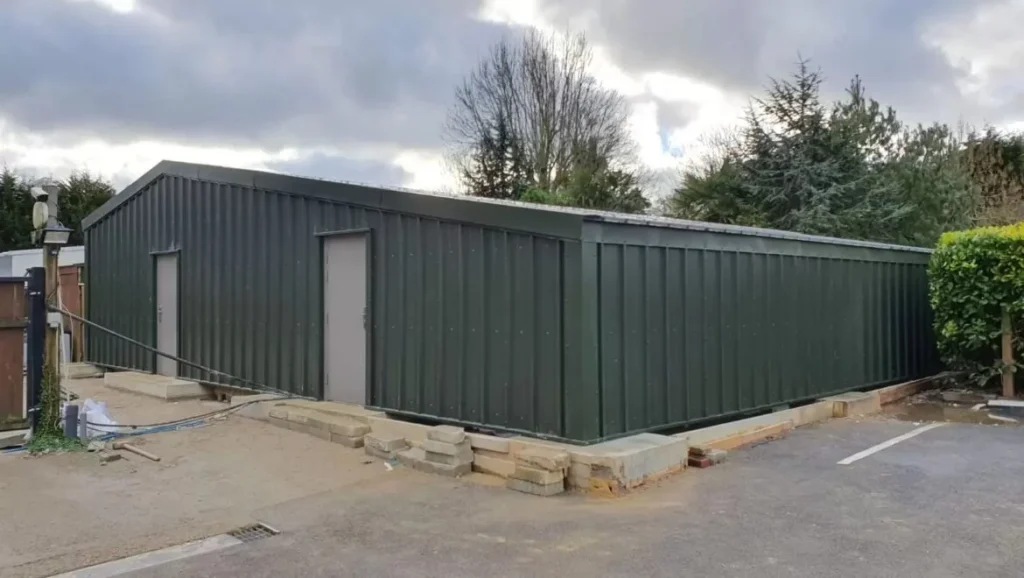
Secure Storage Building Our client wanted us to design a bespoke building that would house his fish and cover their internal ponds. We designed the building in cold rolled steel with KS1000rw 40mm composite cladding and a bespoke clear panel roof. Project details Building Dimensions 15m x 8m x 2.8m with a 10m x 4.5m x […]
KM ELECTRICAL SERVICES
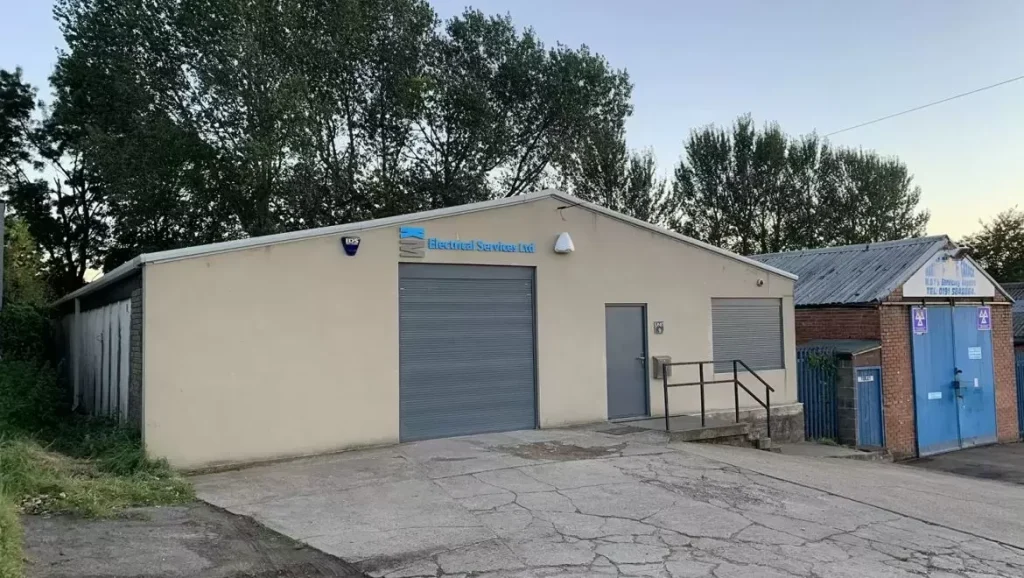
Complete Roof Over sheet – 32/1000 Single Skin Cladding K M Electrical Services Ltd were having major problems with water ingress on their existing roof. The client had just recently refurbished the interior of the building which was constantly being damaged when it rained. We visited the site and found that the roof was no longer […]
KALMA FOODS – EXTENSION
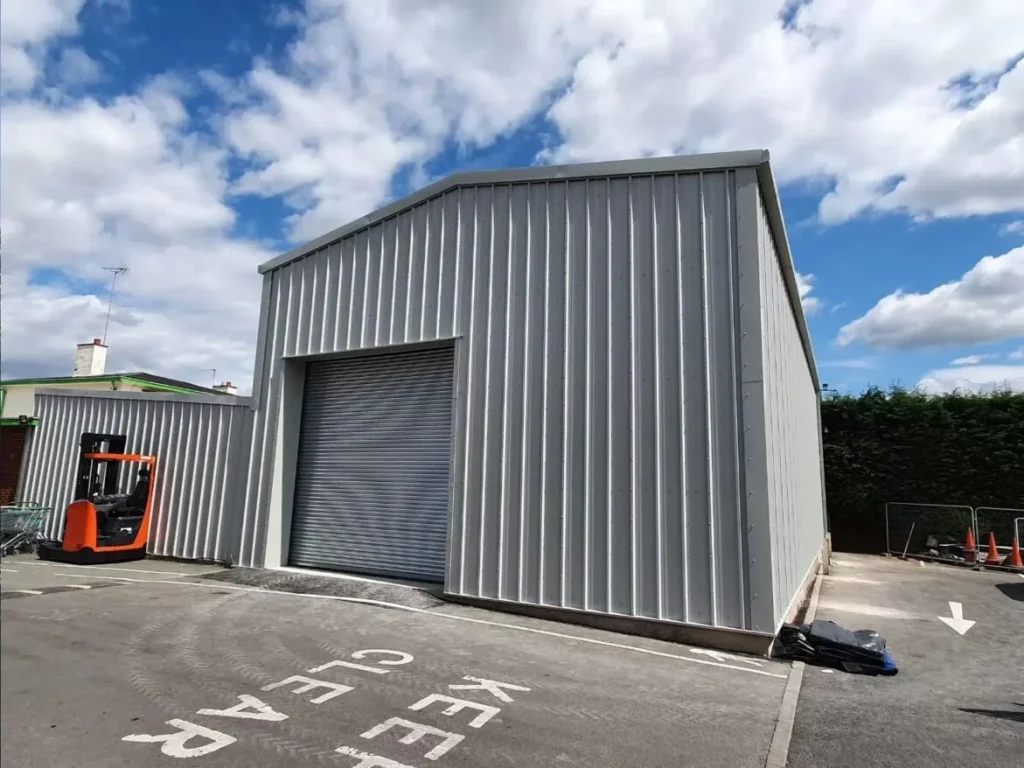
Extension to existing building Kalma Foods approached us to design a building that would give them some much needed storage at their current premises. The client had a mono pitch building in place that had been installed a number of years ago. We designed a cold rolled steel extension to attach to their existing building […]
K G SITE SERVICES
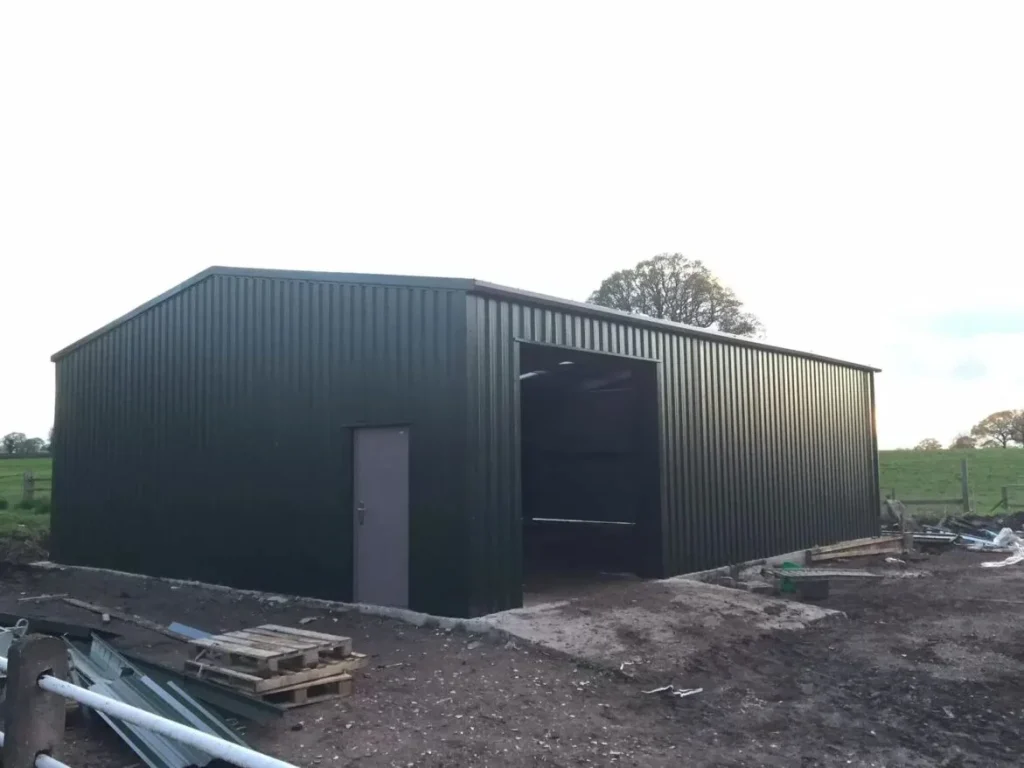
Secure Storage Building Our client K G Site Services wanted to create secure storage for his plant and materials within his business premises. We designed the building in cold rolled steel with single-skin cladding. The building was also supplied with an industrial galvanised roller shutter door. Project details Building Dimensions 13m x 10m x 3.5m Cladding Specification […]
JOHN CLARK VALVES
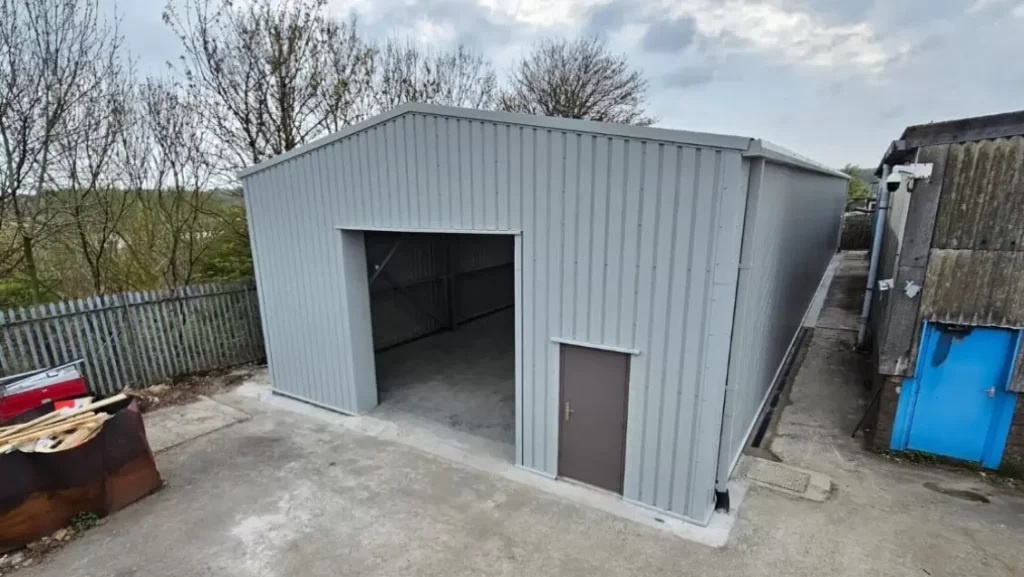
Extension fitted to an existing unit in Stockton Our client, John Clark Valves (JCV), based in the heart of Stockton, was looking to extend their premises after outgrowing the current unit space. JCV reached out to us to design and install a bespoke steel building adjacent to their existing unit. During our initial site survey, […]
JEET BARGAIN VANS
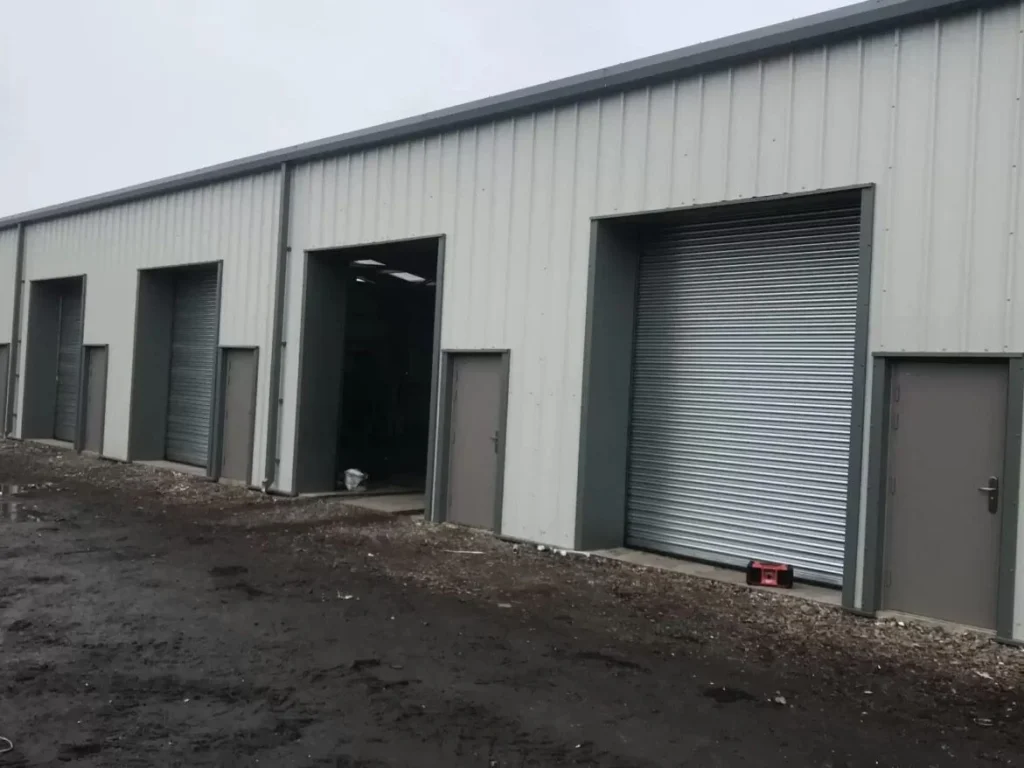
Vehicle Workshop & MOT Station We were asked to provide a full turnkey service to design, supply, and install a vehicle workshop and MOT facility as part of our client’s development in Wolverhampton. The building was designed in cold rolled steel with six industrial roller shutter doors, PA Doors and Fire Exits as the client […]
HONOUR LANDSCAPES – BUILDING 2
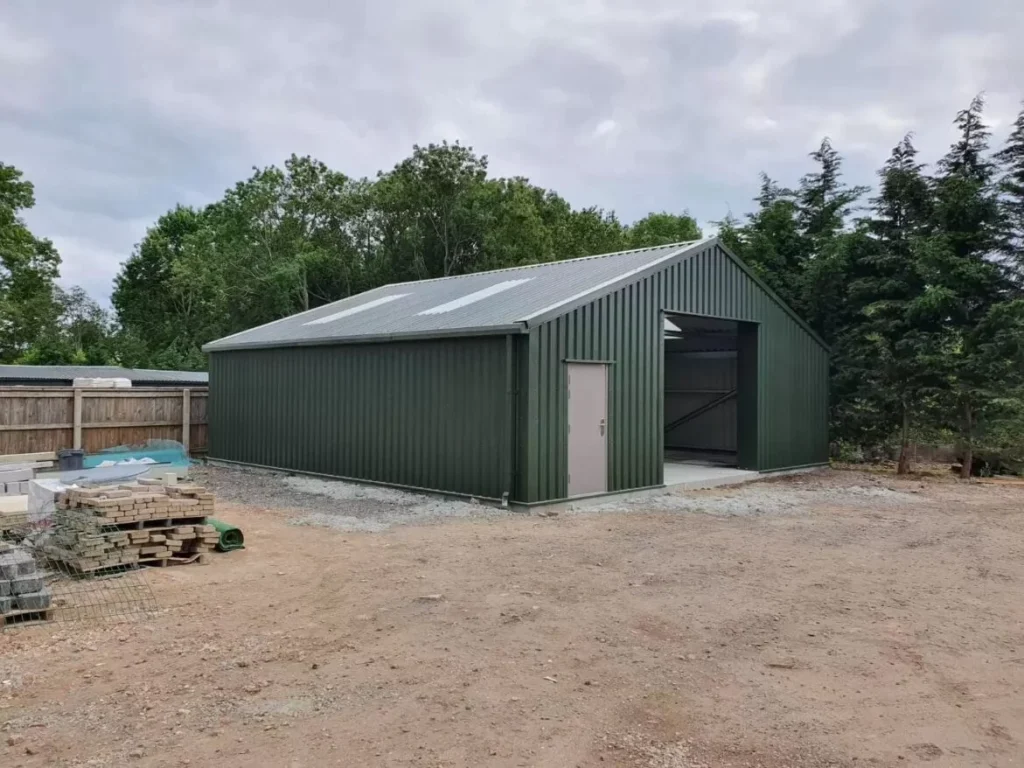
Secure Storage Building We supplied this client with a new secure storage building within there business premises earlier this year. They were so happy with the product they decided to order another building to sit right next to the first one. We designed the building in cold rolled steel with single skin cladding. There was […]
HONOUR LANDSCAPES
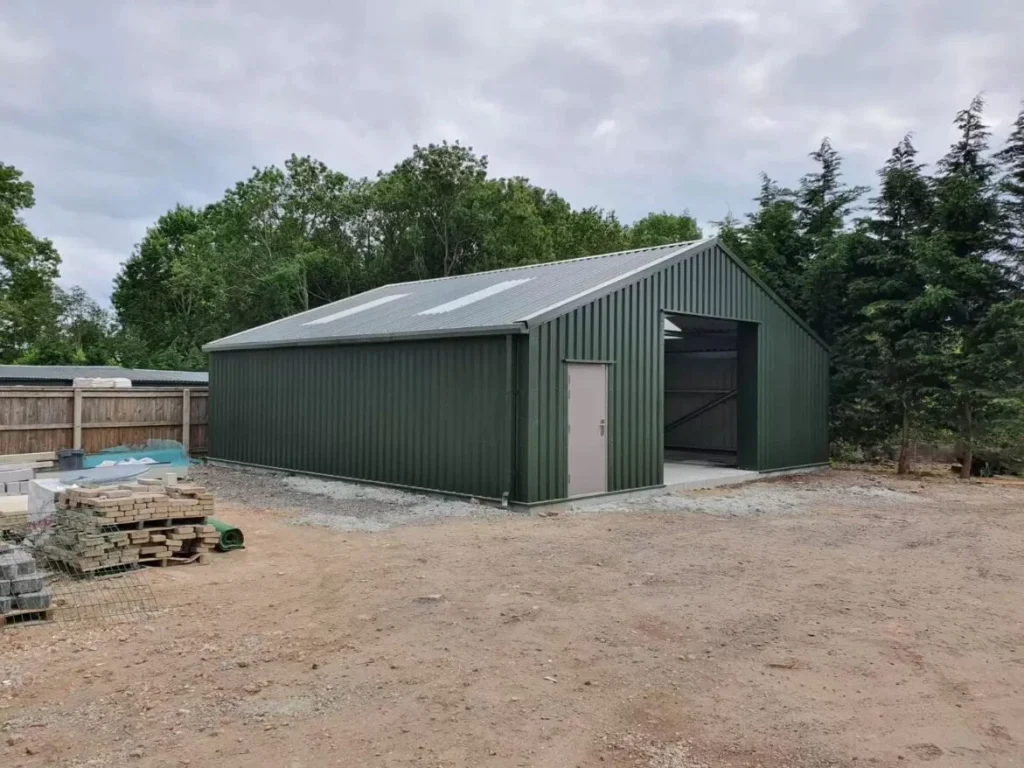
Secure Storage Building Our client wanted to create a new secure storage building within there business premises. We designed the building in cold rolled steel with single skin cladding. There was a certain height restriction so we made the pitch of the building bespoke to suit the clients requirements. The building was also supplied with an […]