
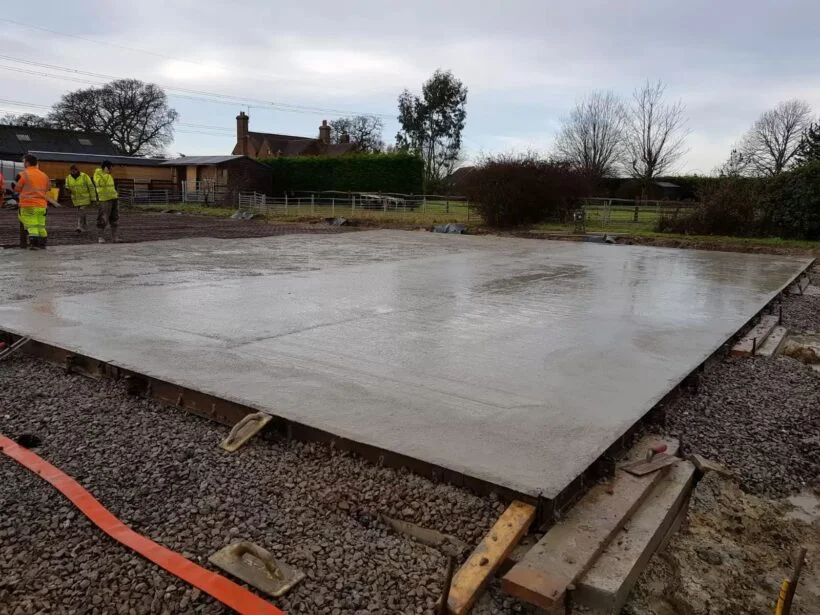
Nobody gets excited about foundations. They’re buried, invisible, and by the time the building is up nobody will ever see them again. But they’re the part of a steel building project most likely to cause you grief — and the part clients most often try to save money on. Here’s what actually goes on beneath a steel building, and what’s worth knowing before you commit to anything.
Why Do Foundations Matter So Much for a Steel Building?
A steel portal frame concentrates enormous load into a small number of points. Where a masonry wall spreads its weight along its whole length, a steel column drives the load of an entire bay into one base plate. Everything below that plate has to be right — the depth, the concrete, the reinforcement and the position of the bolts.
The frame is also fabricated to millimetre tolerances off site. It will not flex to accommodate a base that’s out of square or out of level. A base built accurately is a frame that goes up in days; a base that isn’t is a problem that has to be solved on site, at cost, before anything can be lifted.
What Types of Foundation Do Steel Buildings Use?
Mass concrete pad foundations. The most common arrangement. A separate concrete pad is cast beneath each column position, sized to spread that column’s load into the ground, with holding-down bolts cast in to receive the base plate. The floor slab is then laid between and over them.
Reinforced ground beams. Where columns are closely spaced or the ground is variable, pads are tied together with reinforced beams so the structure behaves as one unit rather than a series of independent points.
Reinforced raft slabs. On poor or made ground, a single thickened, reinforced slab spreads the entire building load over a much larger area. More concrete and more steel, but often cheaper than digging deep pads through unsuitable material.
Piled foundations. Occasionally necessary where competent ground is a long way down — former industrial land, deep fill or soft alluvial ground. Piling is a specialist operation and a significant cost, which is exactly why you want to know about it early rather than late.
How Do Ground Conditions Change the Design?
Enormously. Firm, undisturbed ground at a consistent level is the cheapest scenario there is. Soft clay, peat, a high water table, old foundations, buried services or contamination all change the design and the price. Sloping sites need cut and fill, retaining or stepped foundations, all of which add excavation and concrete.
On anything other than a small, obviously sound site, a site investigation is money well spent. A few trial pits or boreholes early on cost far less than discovering the problem when the digger is already on hire and the steel is on a lorry. If you’ve had ground investigation done, send it to us with your enquiry — it lets us price accurately rather than cautiously.
What It Looks Like on Real Sites
A few examples from our own projects show how much the ground decides:
- Old mining ground. The Metal Drum Company building in Chilton, County Durham sits on land that was once part of Hilton Colliery. With the risk of subsidence, a standard base wasn’t suitable, so we put in a reinforced ring beam round the perimeter and a raft slab under the whole footprint to spread the load and bridge any weak spots.
- Poor ground next to an existing unit. At John Clark Valves in Stockton the site survey showed the normal column pads and 150mm slab wouldn’t do, so we used a ring beam and raft instead and the building and base settle together.
- Tall building, big loads. The 9.1m high skip store for Biffa Polymers in Seaham had its foundations designed from the steel calculations. The column pads ranged from 1500mm x 1500mm x 650mm up to 2200mm x 2200mm x 1200mm.
- Ground movement. For the Volvo Truck & Bus Centre on Teesside we carried out a full ground investigation before designing new foundations, steps and ramps that can be adjusted if the ground moves again.
- A typical sound site. Most storage buildings, like the ones at Lewhurst Farm and Durham Animal Feeds, sit on column base pads with a 150mm reinforced concrete slab.
Whatever the ground, the foundations need to be designed by an engineer from the actual frame loads and signed off by Building Control. We include the structural calculations and GA drawings for that free of charge.

What About the Floor Slab?
The slab is a separate decision from the foundations, and it should be driven by what you’ll do in the building. Forklifts, racking legs, vehicle loads and heavy plant all demand a thicker, properly reinforced slab with a good sub-base beneath it. A damp proof membrane is essential if anything moisture-sensitive is going to be stored. Insulation belongs under the slab if the building will be heated — retrofitting it later is not realistic.
Think about drainage and levels at the same time. Where does surface water go? Does the finished floor sit above the surrounding ground so rain runs away from the building? Do you need channel drains at door openings? These are cheap decisions on a drawing and expensive ones after the concrete has gone off.
What Goes Wrong Most Often?
Four things, in our experience. Bases that are out of square or out of level, so the frame won’t sit correctly. Holding-down bolts set in the wrong position or at the wrong height, which means drilling and resin-fixing on the day. Foundations sized on assumption rather than on the actual frame design and ground conditions. And concrete that hasn’t been given enough time to cure before the steel arrives.
Every one of these is avoidable, and every one of them is caused by the groundworks and the frame being treated as two unrelated jobs rather than one.
Should My Own Groundworker Do the Base?
They can, and plenty of our clients go that route — particularly if they already have a contractor who knows the site. What matters is that they’re working to our foundation drawings, to our tolerances, and that they understand exactly where the bolts go and why it matters. We’ll supply the setting-out information and stay in contact with them.
Alternatively we handle it ourselves. We carry out groundworks and civil engineering as part of our own service, which means one company is responsible for the base and the building — and there’s nobody to blame if the two don’t line up. For clients who’d rather not manage two contractors, that’s usually the simpler path.
Getting the Site Ready for Installation Day
Foundations aren’t the only thing that needs sorting before the steel arrives. A few things that catch people out:
Access for deliveries. The steel comes in long sections on a lorry, and a crane or telehandler has to reach the erection position. Narrow gateways, low overhead cables, soft verges and tight turning space all need flagging before the job starts, not on the morning the lorry turns up.
Clearing and levelling. The footprint and the working area round it need clearing of debris, vegetation and any old structures. Even a small amount of prep here speeds up the build.
Planning and approvals. Some buildings fall under permitted development and some need full planning permission. Building Control approval is needed either way. Our guide to planning permission for steel buildings covers it.
Doors, cladding and services. Decide on roller shutters, personnel doors, rooflights and whether you want insulated cladding before the base is designed. Door positions affect the slab edges and drainage, and ducts for power and water are far easier to lay before the concrete goes in.
How Long Do Foundations Take?
On a straightforward site, excavation and pouring is often a matter of days. What can’t be rushed is curing — concrete needs time to reach the strength required before a frame can be erected on it, and cold weather extends that. Building this properly into the programme from the outset avoids the pressure to load a base before it’s ready, which is a false economy of the worst kind.
The Verdict
Get the ground investigated, design the foundations around the actual frame and the actual use of the building, decide on the slab specification before anything is poured, and keep the groundworks and the steelwork under one set of drawings. Do that and the foundations become the part of the project you never think about again — which is exactly what they should be. You can see how we’ve handled ground conditions of every kind in our case studies.
Request your free quote and we’ll respond within 48 hours.