
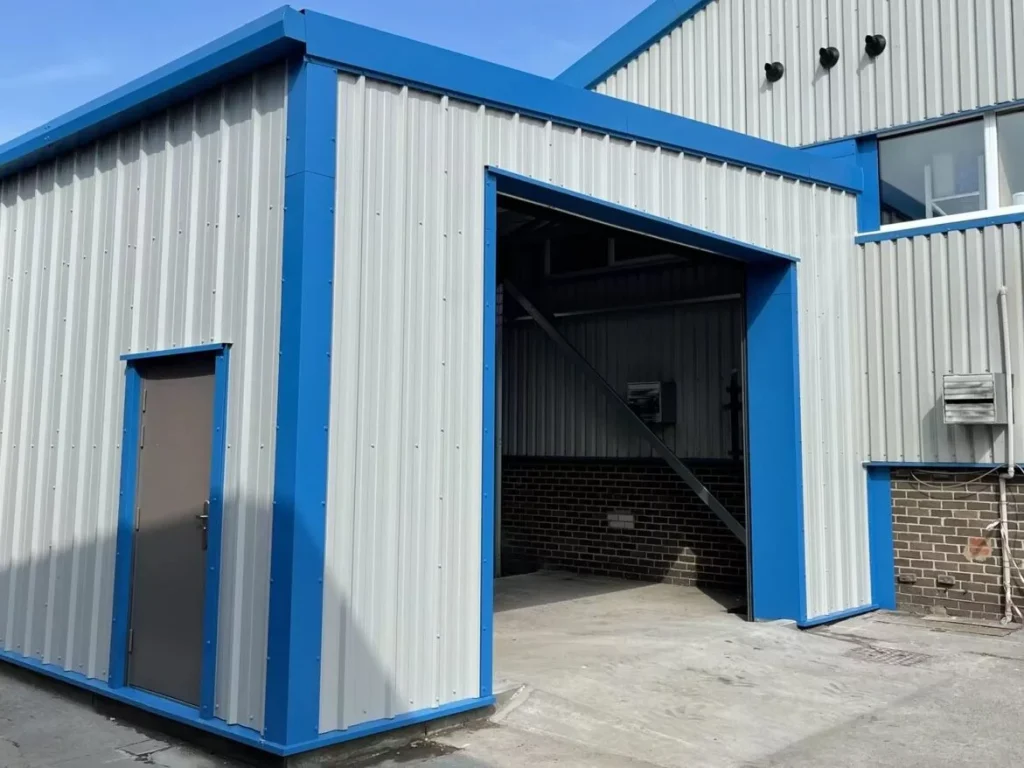
“How much will it cost?” is the first question almost every client asks us, and the honest answer — “it depends on your site” — is deeply unsatisfying when you’re trying to budget. So let’s do better than that. Here’s what a steel frame extension actually costs in 2026, what drives the number up and down, and what you can expect to pay for the building itself versus everything that goes around it.
What does a steel frame extension cost in 2026?
As a starting point, our current special offer buildings give you a real sense of the numbers. A 6m x 6m x 3m eaves building is £9,720 + VAT, a 10m x 10m is £13,850 + VAT, a 12m x 9m is £15,986.62 + VAT, and a 30m x 9m comes in at £26,122.19 + VAT. Those prices cover the building itself — galvanised steel frame, roof and wall cladding, rooflight panels and a roller shutter door.
An extension is the same engineering with one extra consideration: it has to marry into a structure that already exists. That connection detail, plus the groundworks under it, is where budgets are won and lost — and it’s why two extensions of identical size can be thousands apart.
What are you actually paying for?
It helps to think of the cost in three parts. First, the building: the frame, cladding, roof, doors and any windows or rooflights. Second, the groundworks: excavation, foundations, the floor slab and drainage. Third, the connection and finishing: tying the new frame into the existing building, weathering the junction, and whatever internal fit-out you need. Most people budget carefully for the first and underestimate the second. If you’re putting up a new standalone building rather than extending, see how much does a steel building cost.
What pushes the price up?
Span and eaves height. A wider clear span needs heavier sections. Going from a 9m to a 15m span, or lifting the eaves from 3m to 5m to take a vehicle lift or racking, adds steel weight and therefore cost. It’s worth being precise about what has to fit inside, because paying for height you don’t need is the easiest money to waste.
Cladding specification. Single skin cladding is the economical choice for cold storage or agricultural use. Insulated composite panels cost considerably more but transform the building if people will be working in it year-round, or if you’re heating the space. This is usually the single biggest specification decision you’ll make.
Ground conditions. Good, firm ground at a consistent level is the cheapest thing that can happen to your project. Made ground, soft clay, a high water table, contamination or a significant slope all mean more excavation, more concrete and more time. This is the variable that most often moves a quote.
Doors and openings. Roller shutters, sectional doors, personnel doors, windows and glazed sections all add up. Electric operation, wind-loading requirements and insulated shutters cost more than the manual equivalents.
Access. If a crane or telehandler can get to the erection position easily, the build is quick. Tight urban sites, live yards that have to stay operational, or work that has to happen out of hours will all be reflected in the price.
Is a steel extension cheaper than building in brick or block?
For anything of commercial scale, yes — and it usually isn’t close. Masonry construction needs deeper foundations, skilled trades on site for weeks rather than days, a separately built roof structure, and internal supports as the span increases. A steel portal frame is fabricated off site to precise tolerances, delivered, and erected in a fraction of the time. Since labour is the fastest-rising cost in UK construction, shortening the programme is the most reliable way to protect a budget.
There are exceptions. A small domestic extension that must match a period property in a conservation area may well be simpler in masonry. But for workshops, warehousing, production space and vehicle storage, steel wins on cost per square metre and on how quickly you can start using the space.
Do I need planning permission for a steel frame extension?
Often, yes — though many commercial and agricultural extensions fall under permitted development rights depending on size, siting and existing use. Building regulations approval is a separate matter and will usually apply. Neither is a reason to delay getting a price, but both belong in your programme and your budget from day one. We’ll tell you honestly where we think you stand before you spend anything on drawings.
How long does a steel frame extension take?
Design and fabrication typically take several weeks. Groundworks depend entirely on the ground, but a straightforward base is usually a matter of days plus curing time. Erection of the frame and cladding on a modest extension is often complete within a week or two once the base is ready. Compare that with the months a masonry equivalent can absorb, and the labour saving speaks for itself. Our process page sets out how a typical project runs from first enquiry to handover.
What do you need from me to give an accurate price?
Less than you’d think. Rough dimensions, what the space is for, what needs to fit inside it, a description or photos of the existing building you’re extending, and anything you already know about the ground. From that we can give you a realistic figure quickly rather than a hopeful one that changes later.
The verdict
In 2026, a steel frame extension remains the most cost-effective way to add serious usable space to a commercial or agricultural property. Budget for the building, the groundworks and the connection as three separate line items, be precise about the span and height you genuinely need, and get the ground investigated early — those three habits will keep your project on budget. You can see the range of work we’ve delivered across the UK in our case studies.
Request your free quote and we’ll respond within 48 hours.