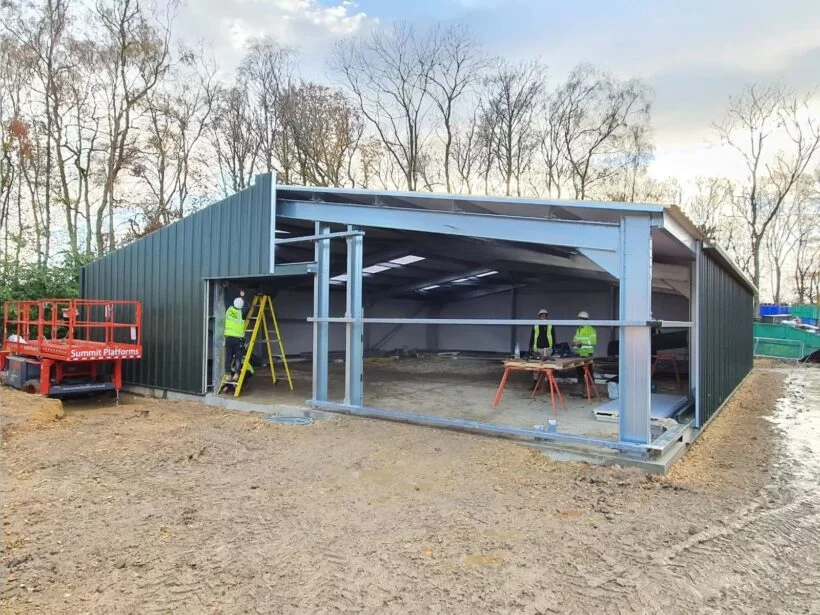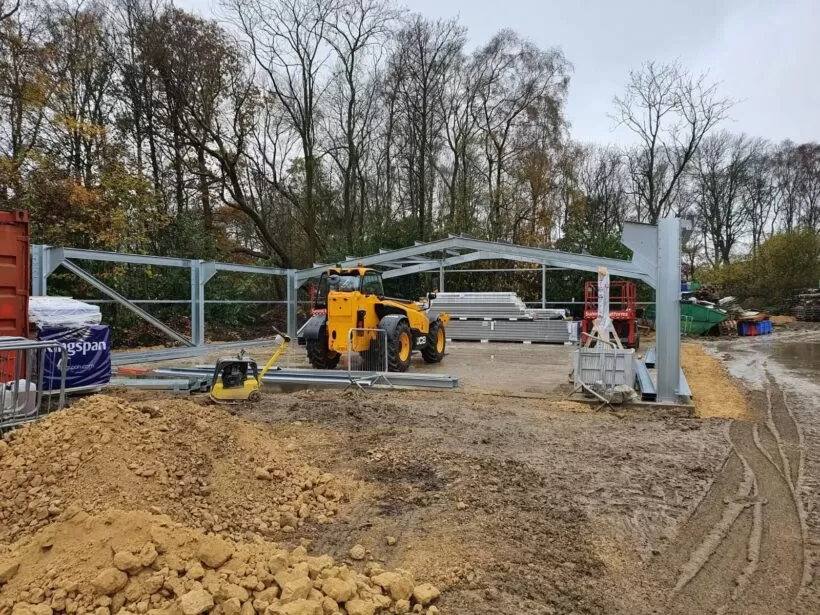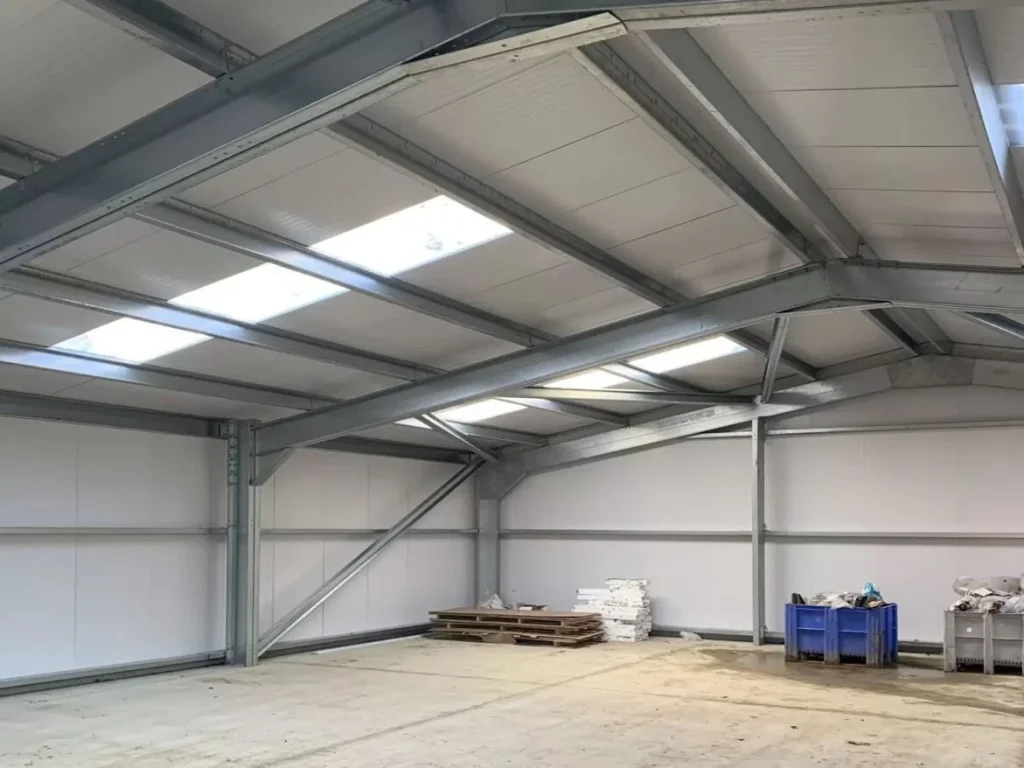
Insulated Steel Storage Building in Rushyford, County Durham
Durham Animal Feeds had run out of storage space on their site in Rushyford and needed a secure building to keep stock in.
We put in column base support pads and a 150mm reinforced concrete floor slab, then built an 18m x 15m cold rolled steel building with 3m eaves. It’s clad in KS1000rw 40mm composite panels in Juniper Green, which gives the building some insulation as well as security.
Access is through an electric galvanised industrial roller shutter, with a fire exit door that can also be opened from outside.
Coming Back for Phase 2
When Durham Animal Feeds needed more room again, they asked us back to extend this building. You can see how we matched the extension to the original in the Durham Animal Feeds phase 2 case study.
Project Details
| Client | Durham Animal Feeds |
| Location | Rushyford, County Durham |
| Project Type | Insulated steel storage building |
| Frame | Cold rolled steel |
| Building Dimensions | 18m x 15m x 3m |
| Floor Area | 270m² |
| Cladding Specification | KS1000rw 40mm Composite Cladding |
| Cladding Colour | Juniper Green |
| Doors | Electric galvanised roller shutter and fire exit door |
| Groundwork | Column base support pads and 150mm reinforced concrete floor slab |