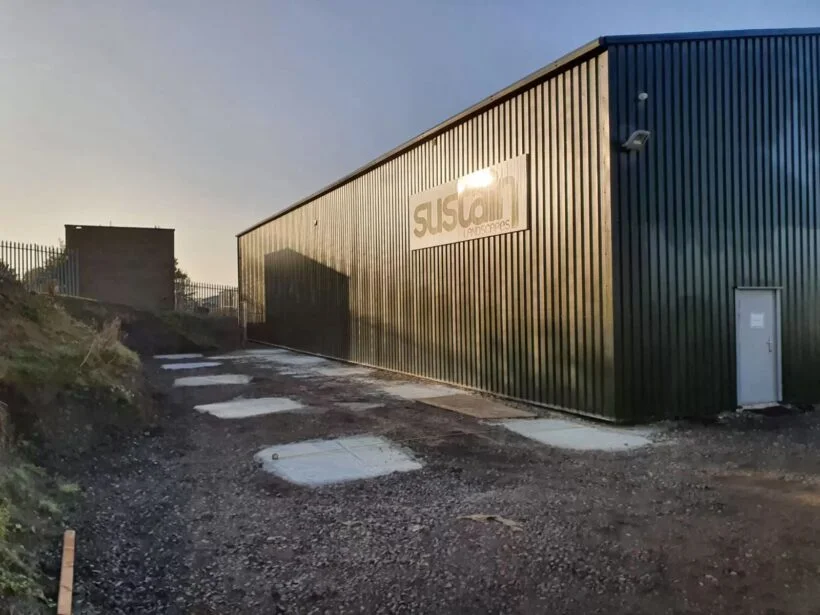
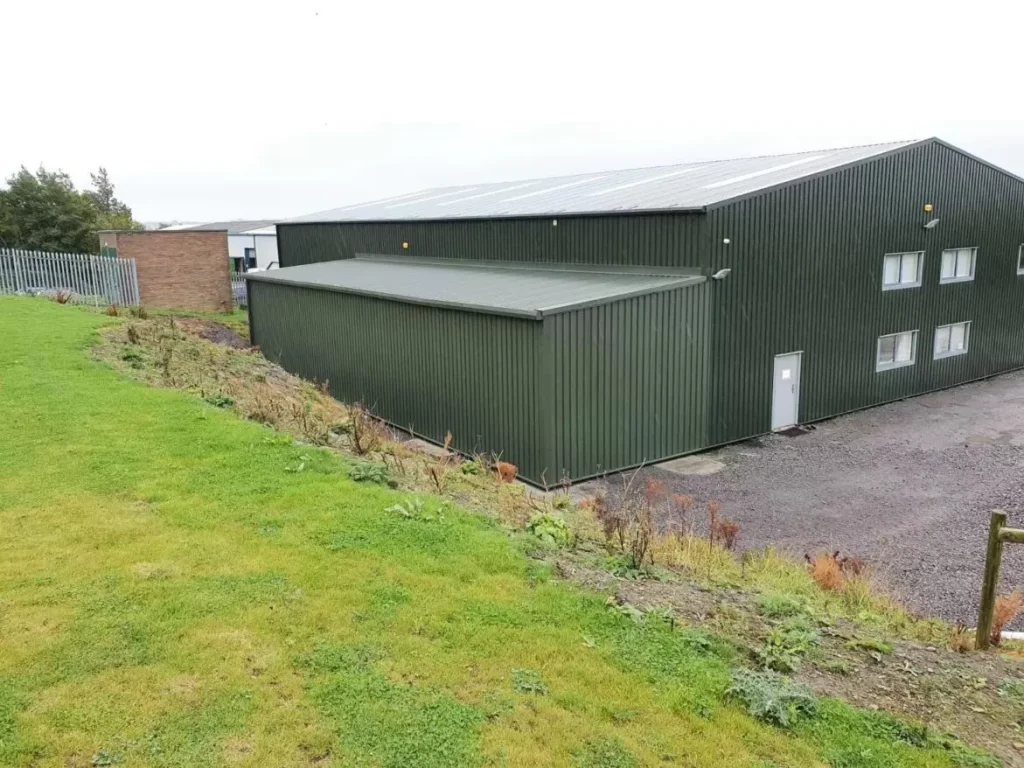
Exisiting Mono-Pitch Building Extension
Our client at Sustain Landscapes Ltd asked us to extend their existing building that they had on-site to giving them the maximum space possible on the land they had available.
We designed a cold rolled mono-pitch steel framed building which connected on the side elevation which gave the client the maximum square footage available.
Project details
| Building Dimensions | 20m x 5m x 4m |
| Cladding Specification | 32/1000 Single Skin Cladding |
| Cladding Colour | Juniper Green (RAL 1602010) |