Storage Building Extension
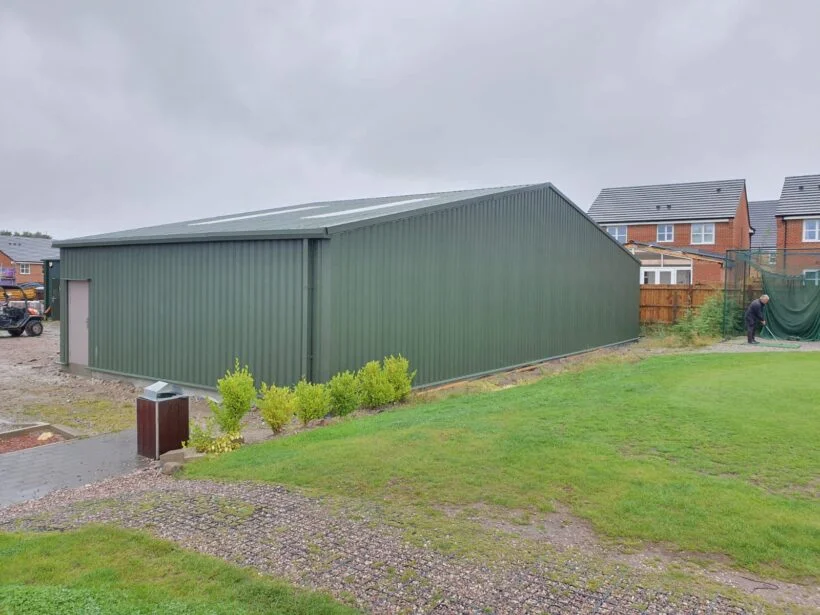
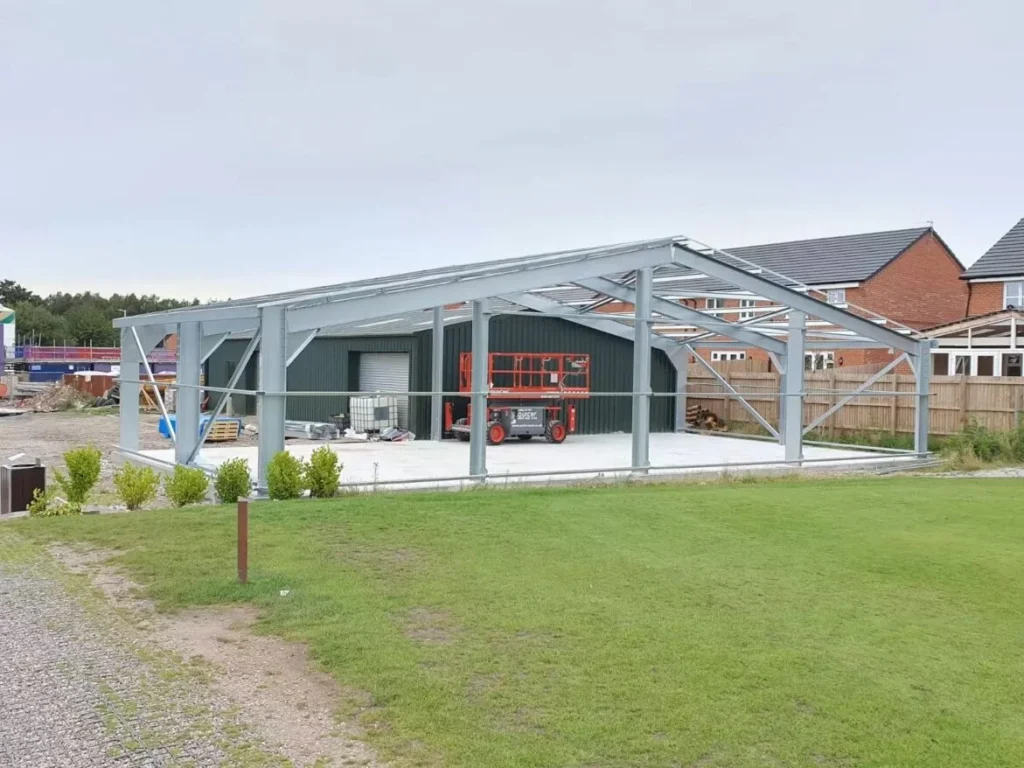
Our client at Fairfield golf club asked us to extend their existing storage building that they had on site giving them the maximum space possible on the land they had available.
We designed a cold rolled portal steel framed building which connected on the gable end which gave the client the maximum square footage available. We also had to take into account the building shared a boundary with a local housing estate so a fire boundary wall was added using KS1000rw 40mm composite cladding.
Project details
| Building Dimensions | 9m x 18m x 3m |
| Cladding Specification | 32/1000 Single Skin Cladding |
| Cladding Colour | Juniper Green (RAL 1602010) |